Photo Tour
The Space
Three living spaces, five bedrooms, three bathrooms, a private garden and deck — all professionally photographed.
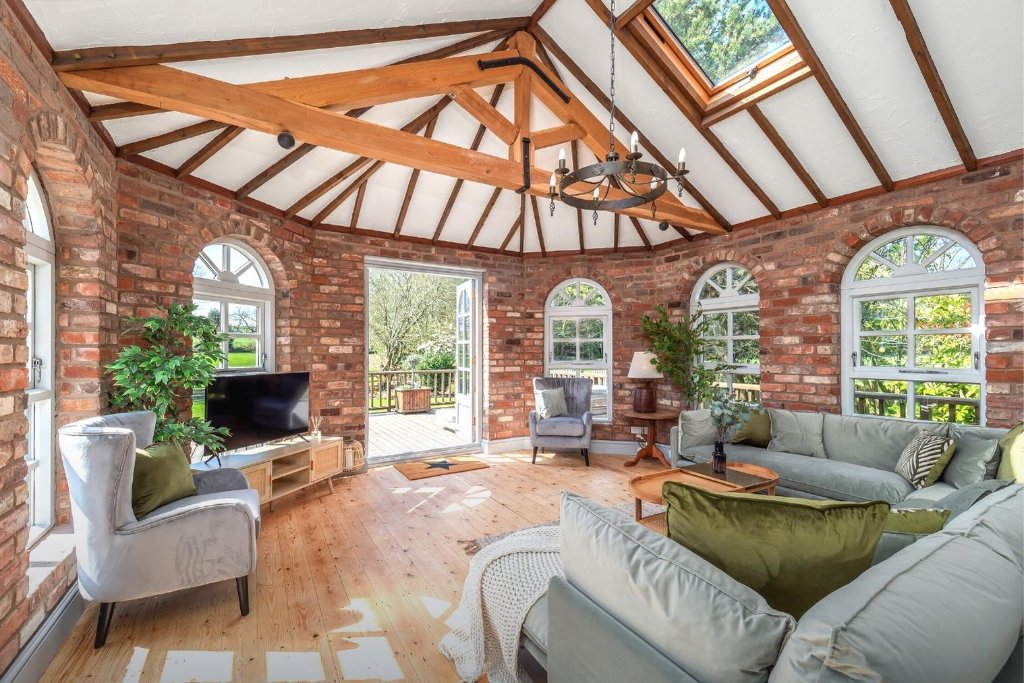
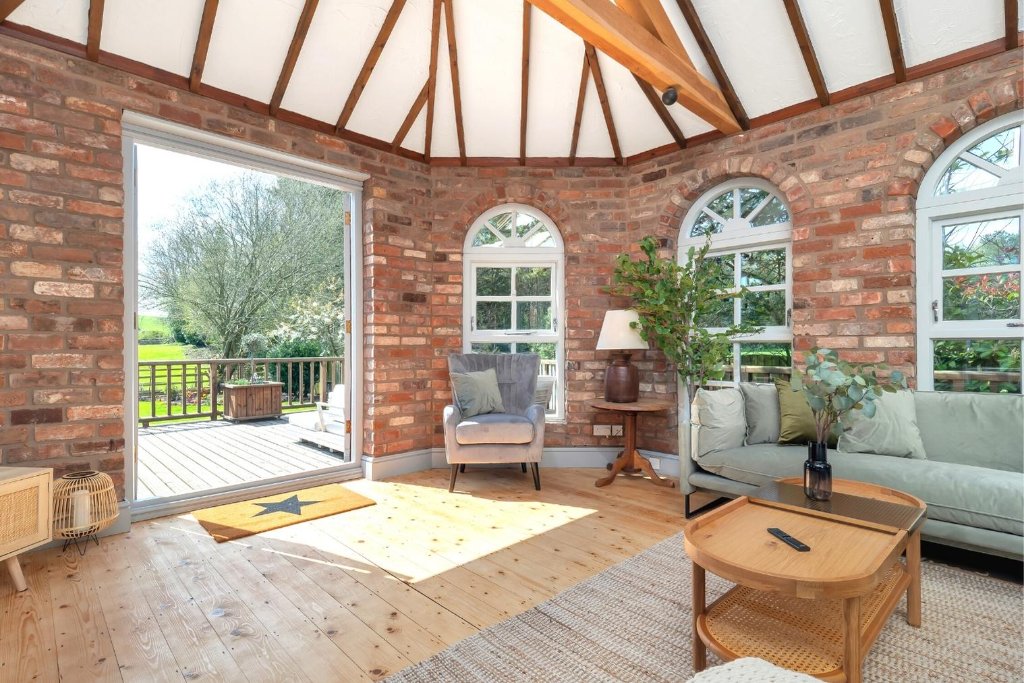
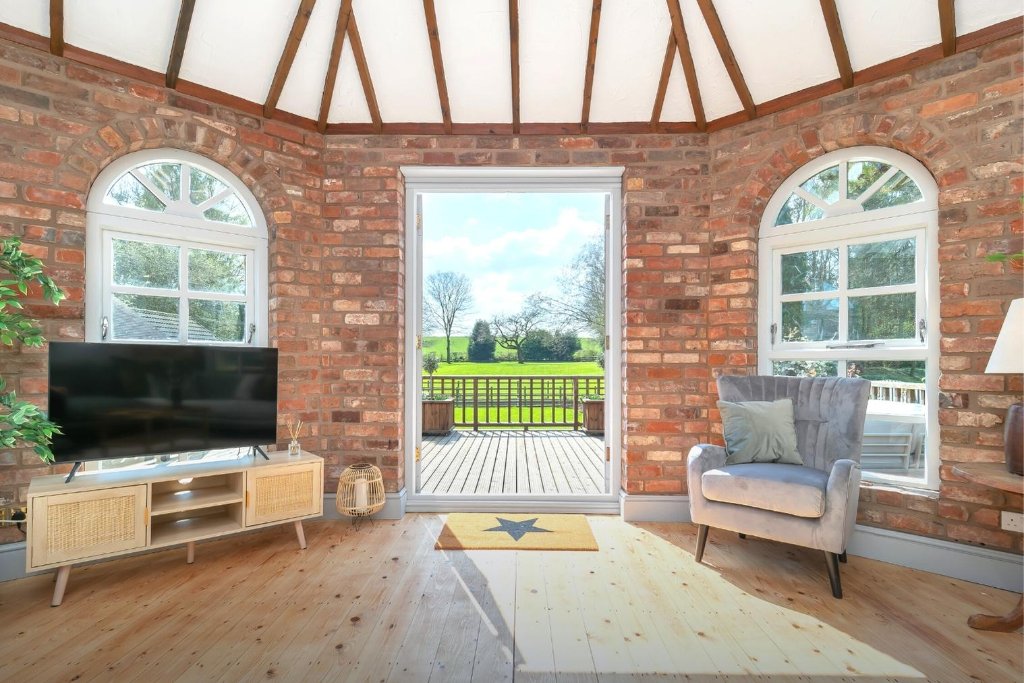
The Orangery
The Orangery with stunning views across the garden and access to the private deck
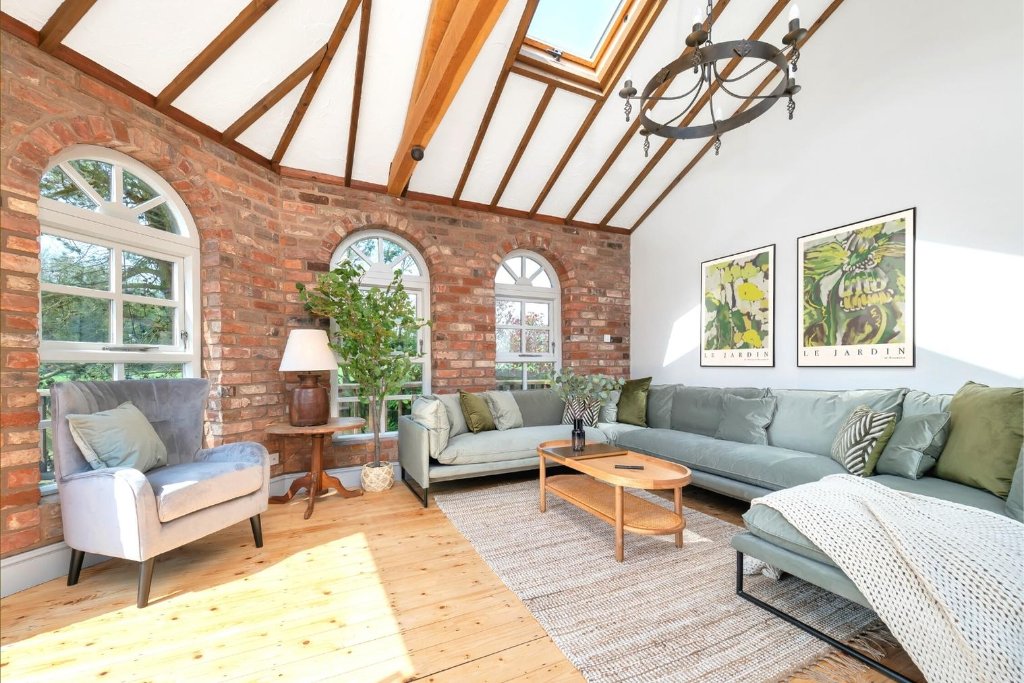
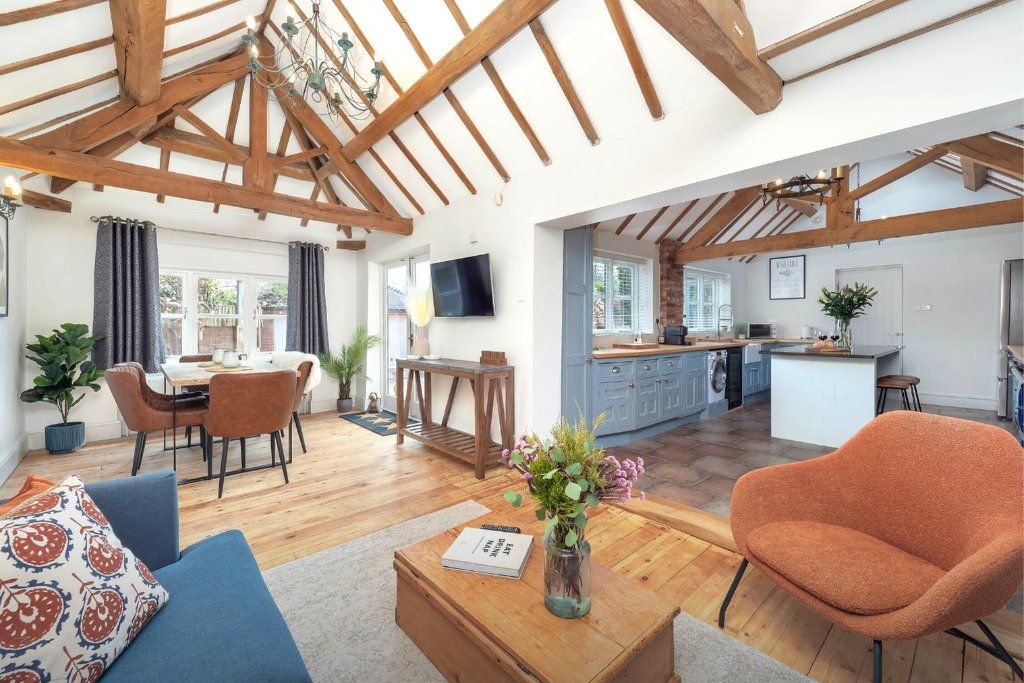
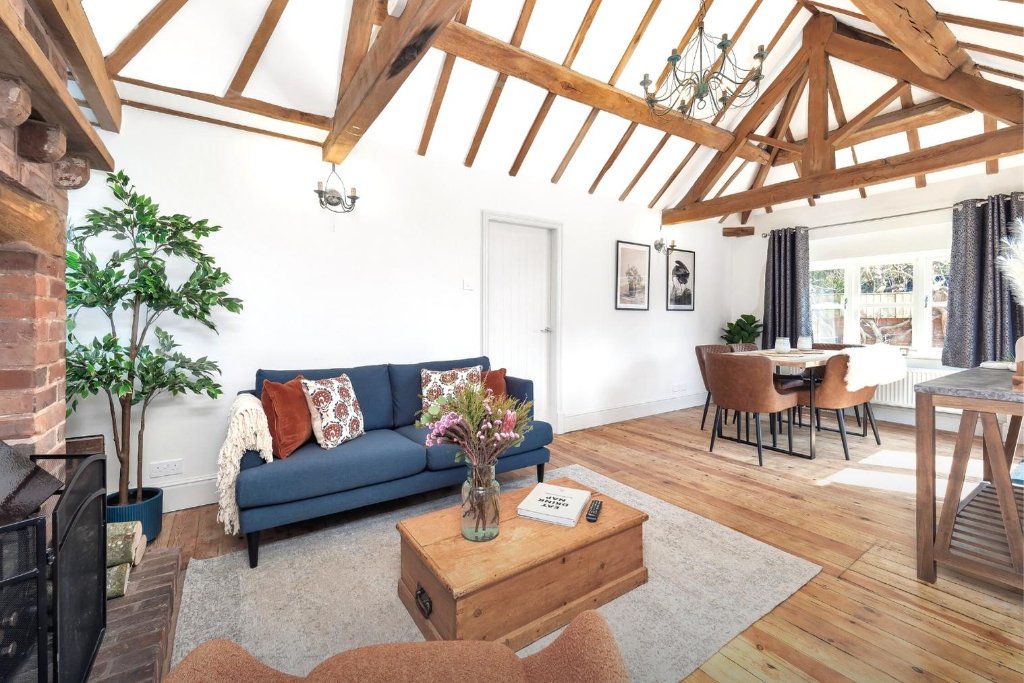
The Snug
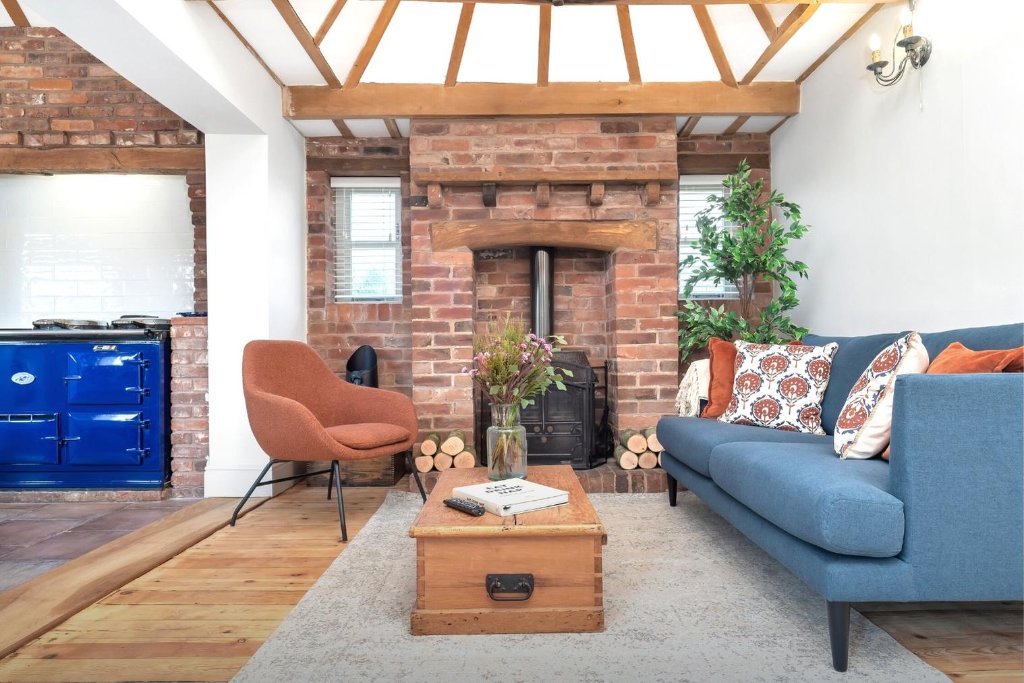
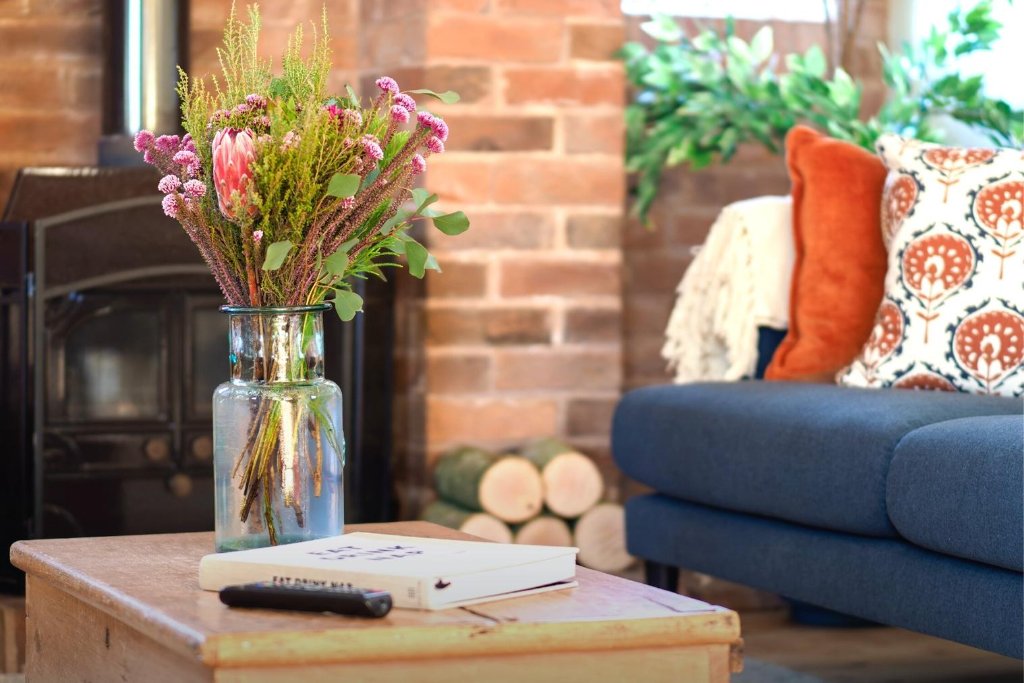
Open plan lounge with log burner and exposed beams
Cinema Room
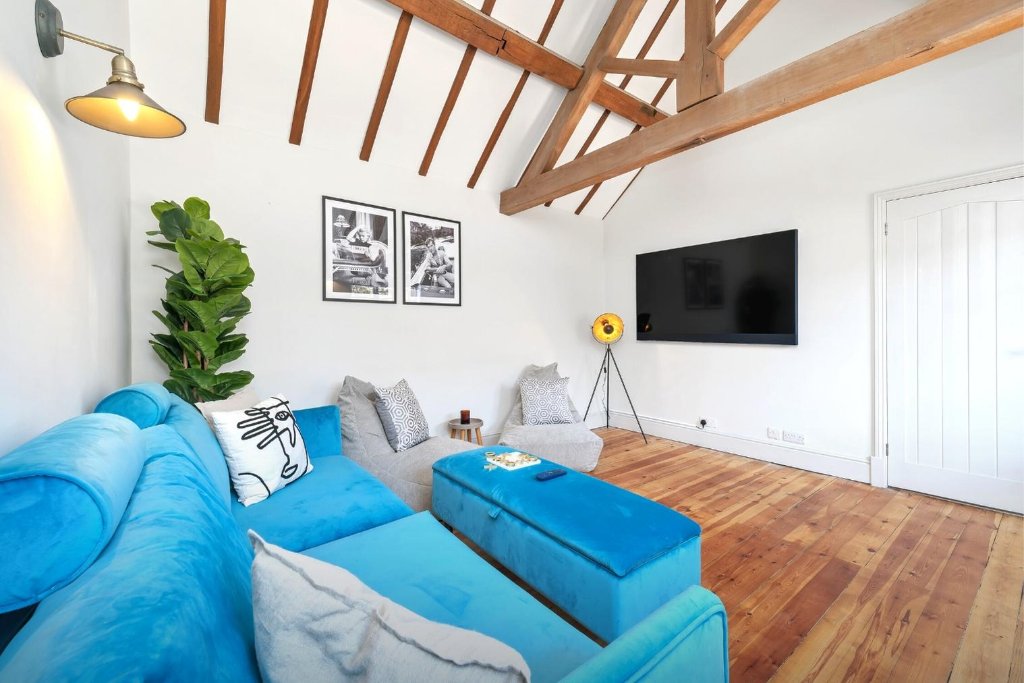
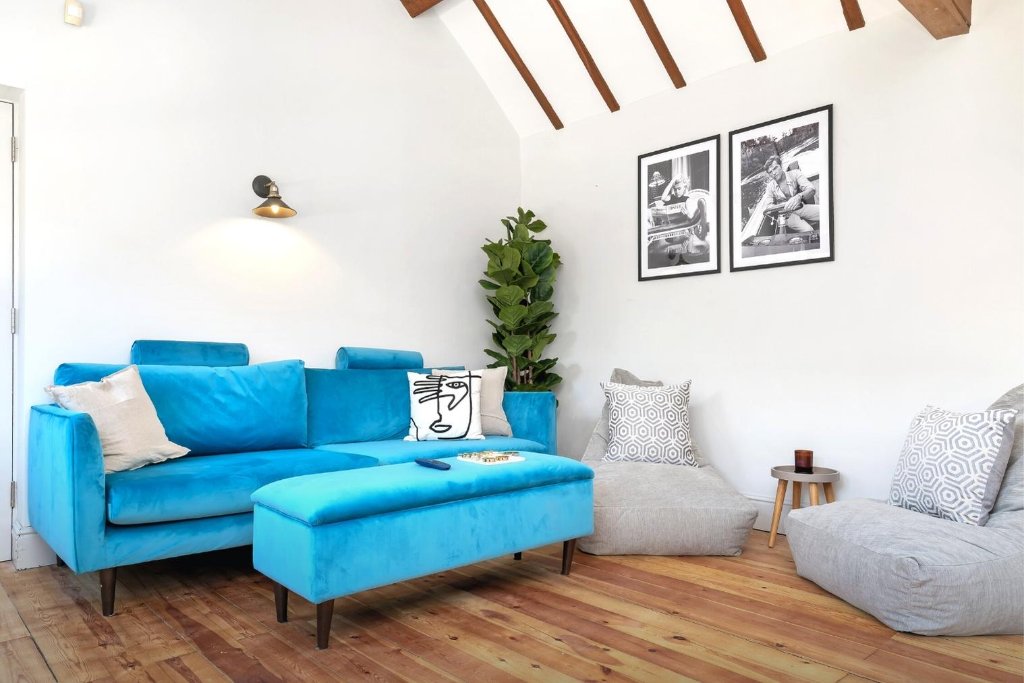
Teal velvet sofas, exposed beams and a large TV
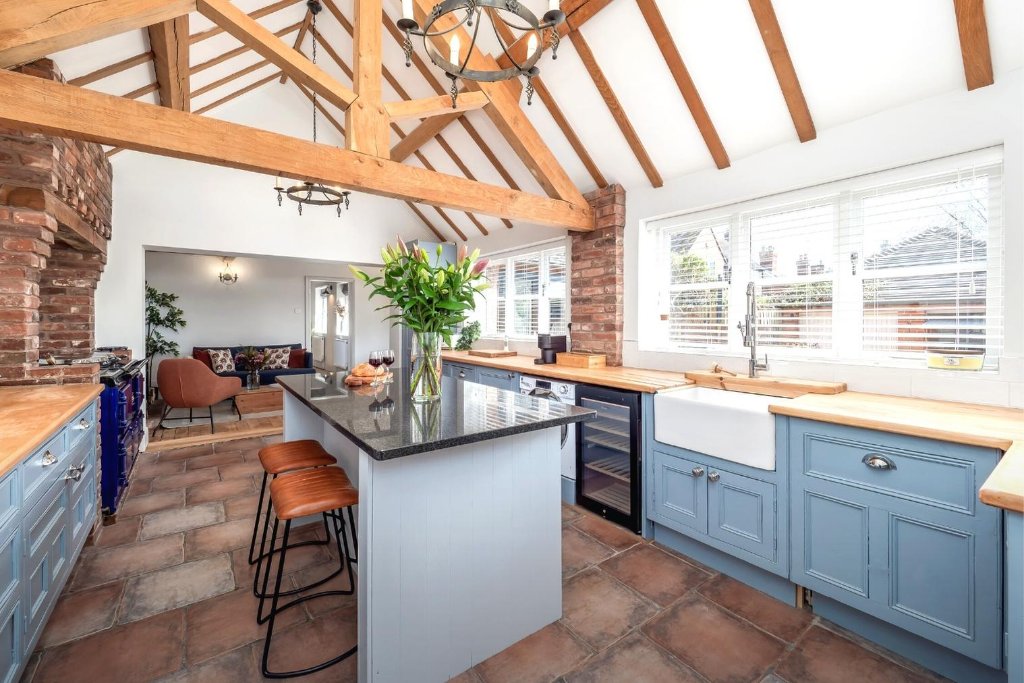
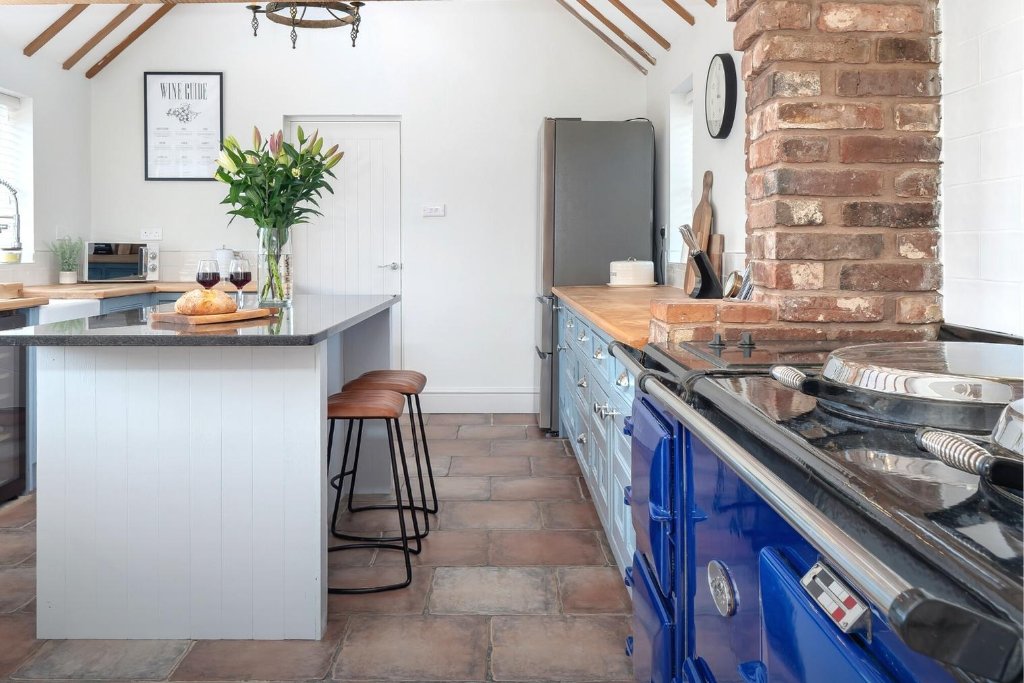
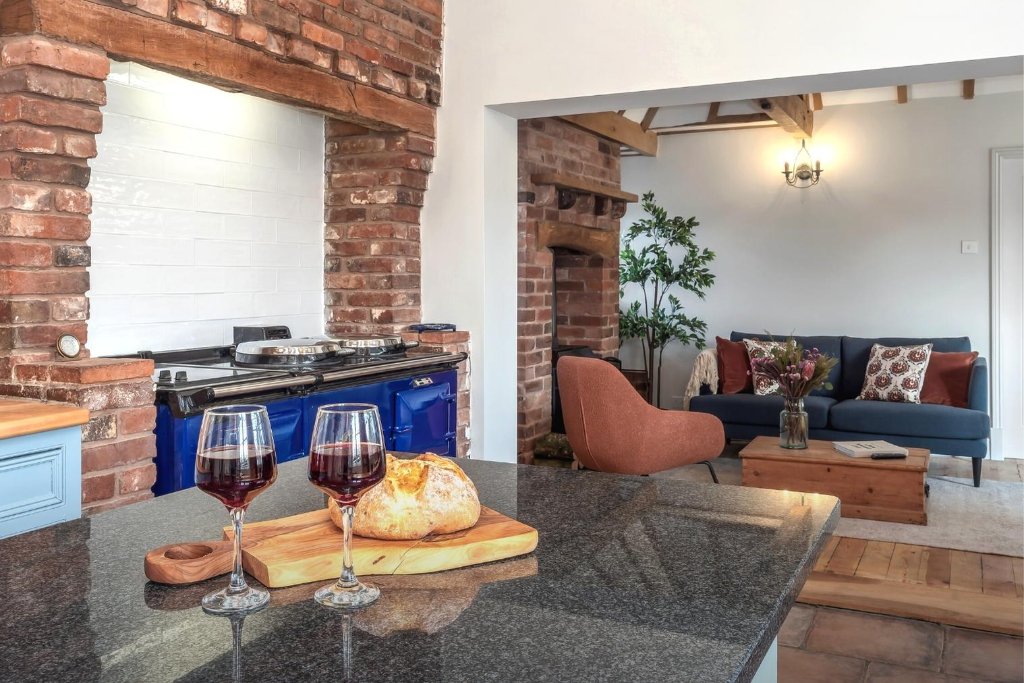
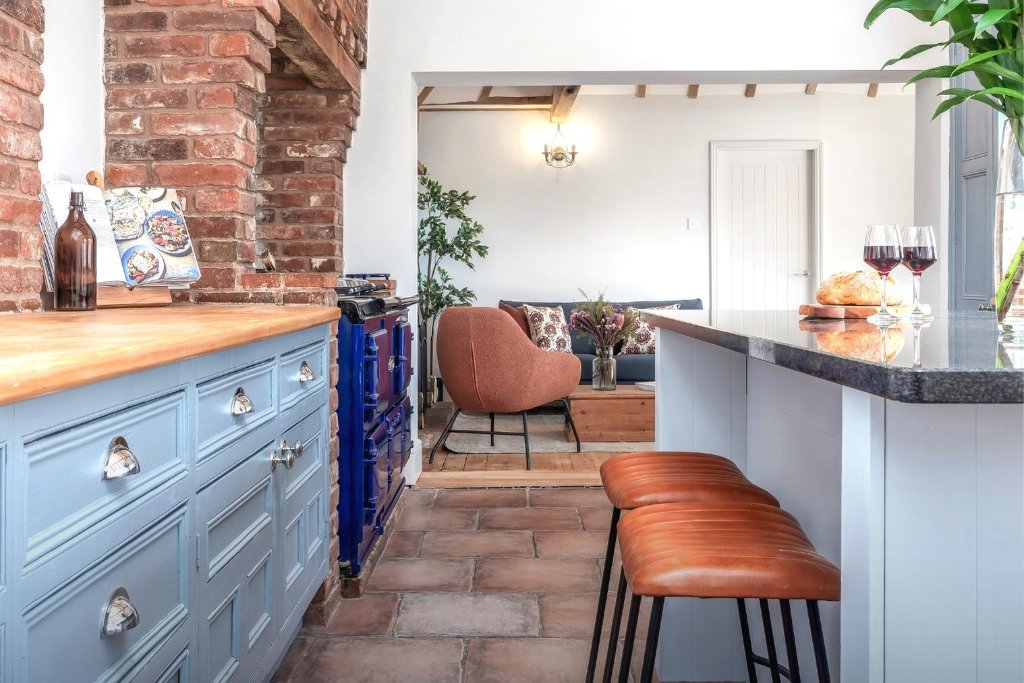
Full Kitchen
Blue Aga, butler sink, exposed brick and vaulted beams
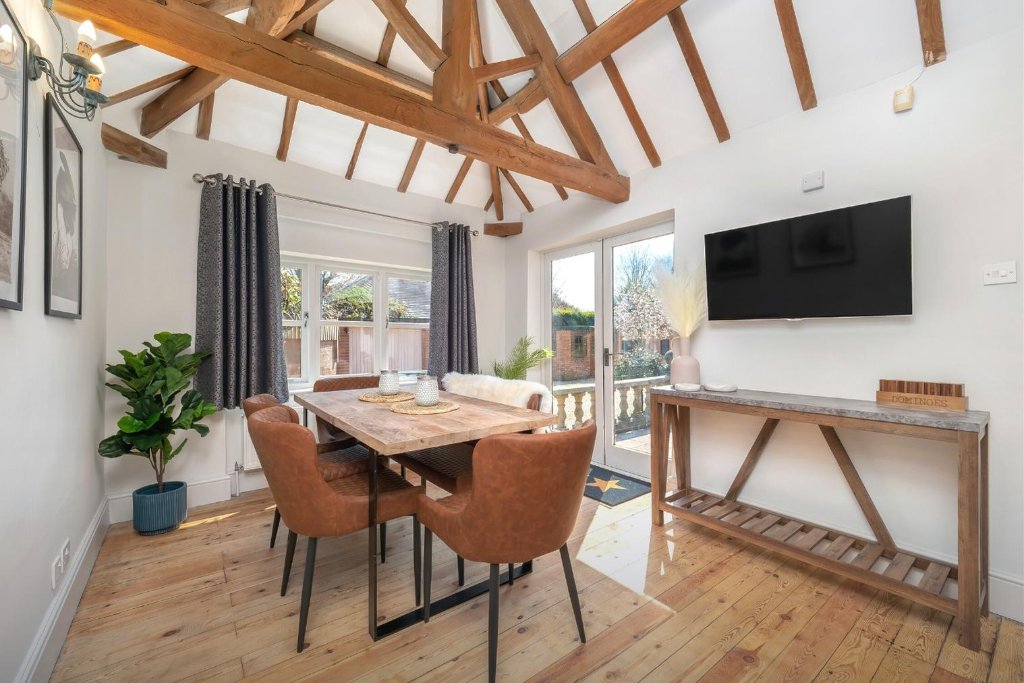
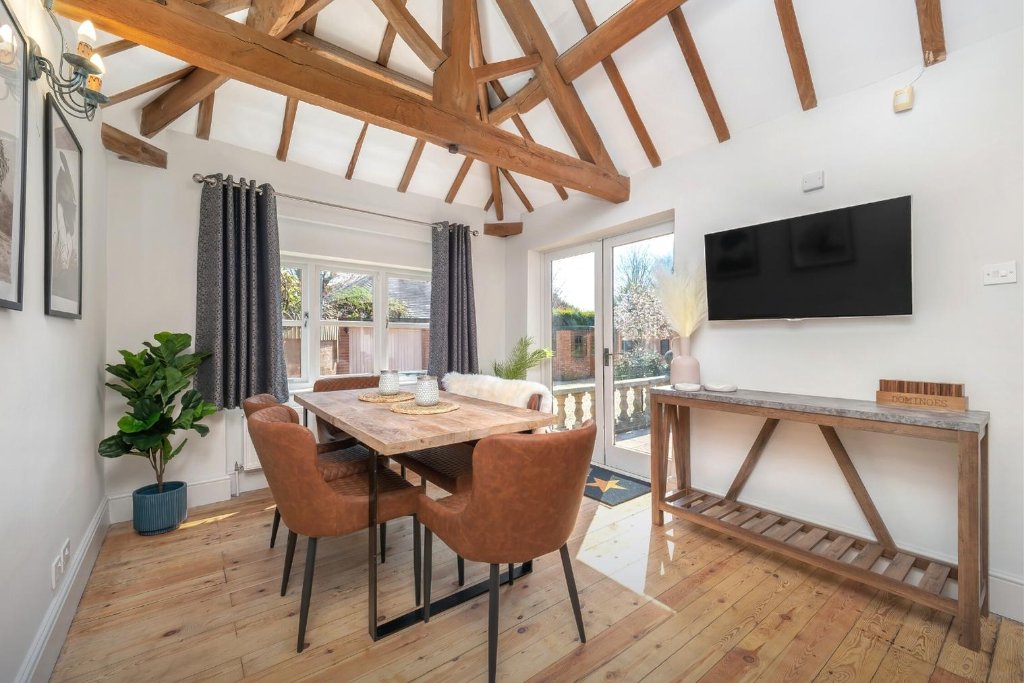
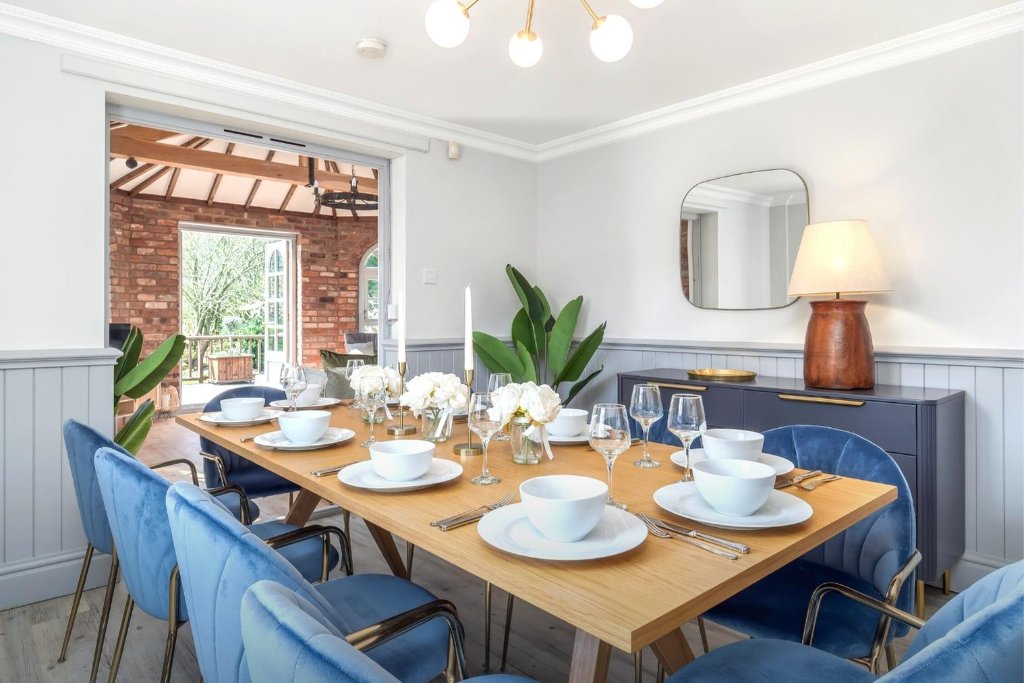
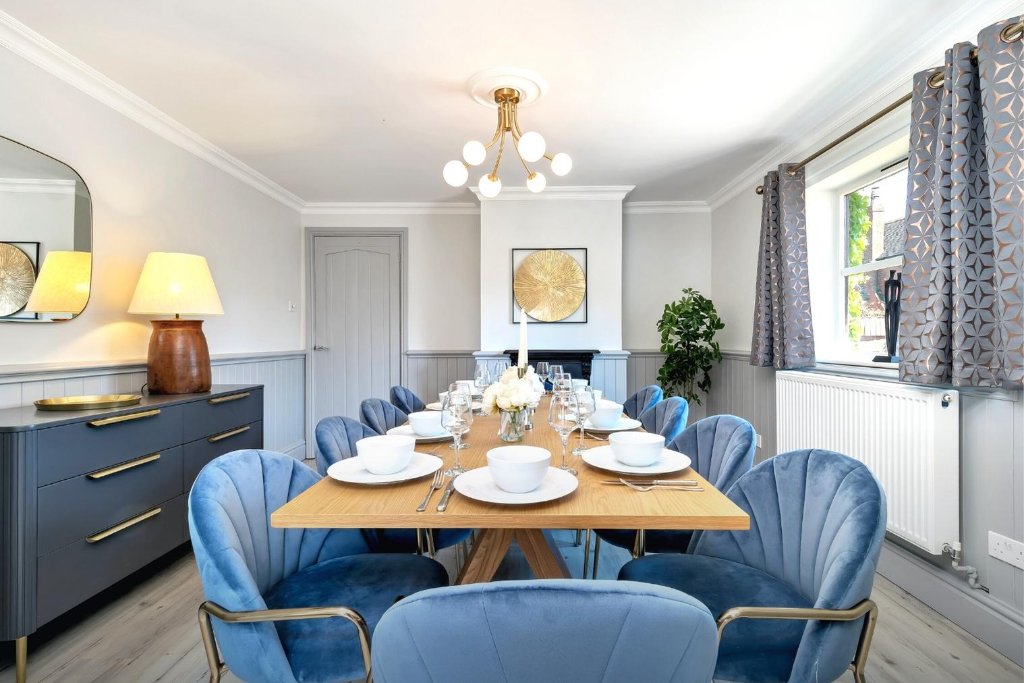
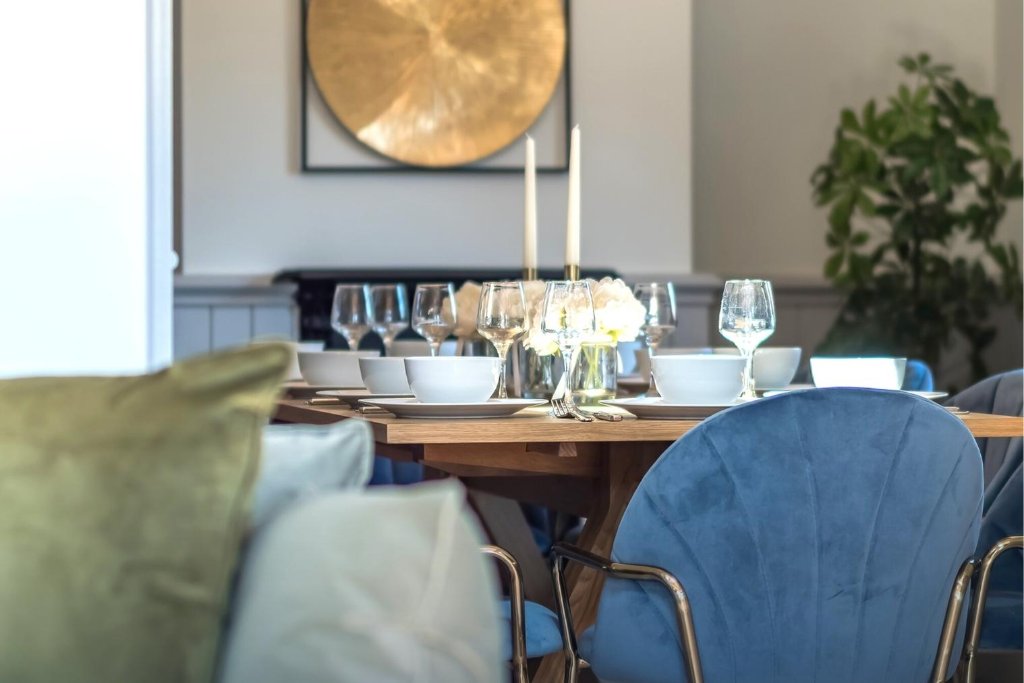
Dining Room
Formal dining for ten with blue velvet chairs
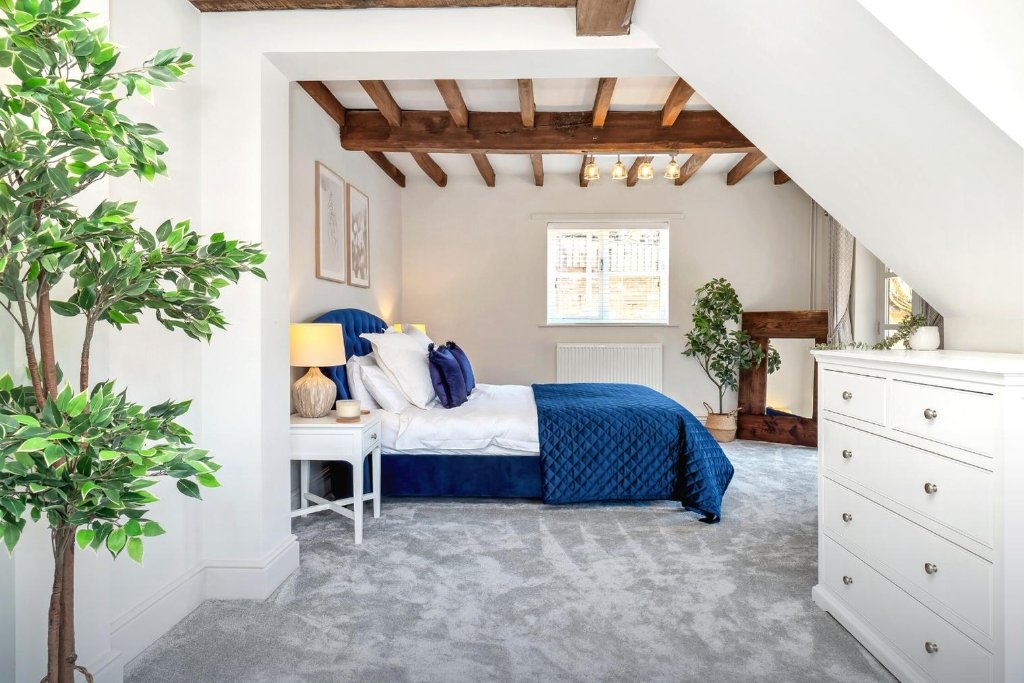
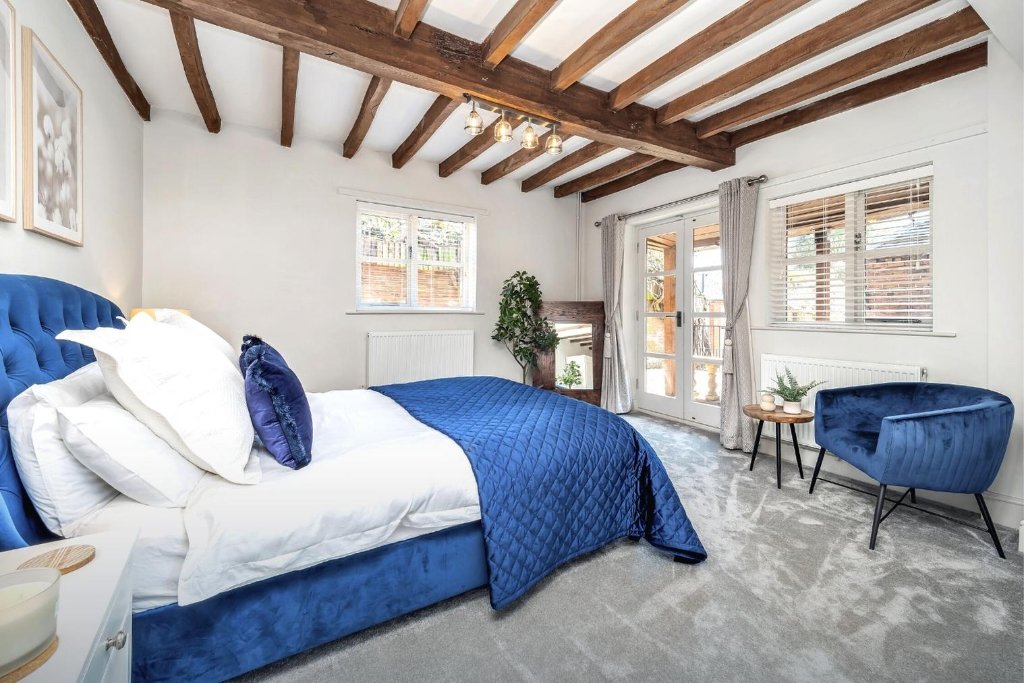
Master Bedroom
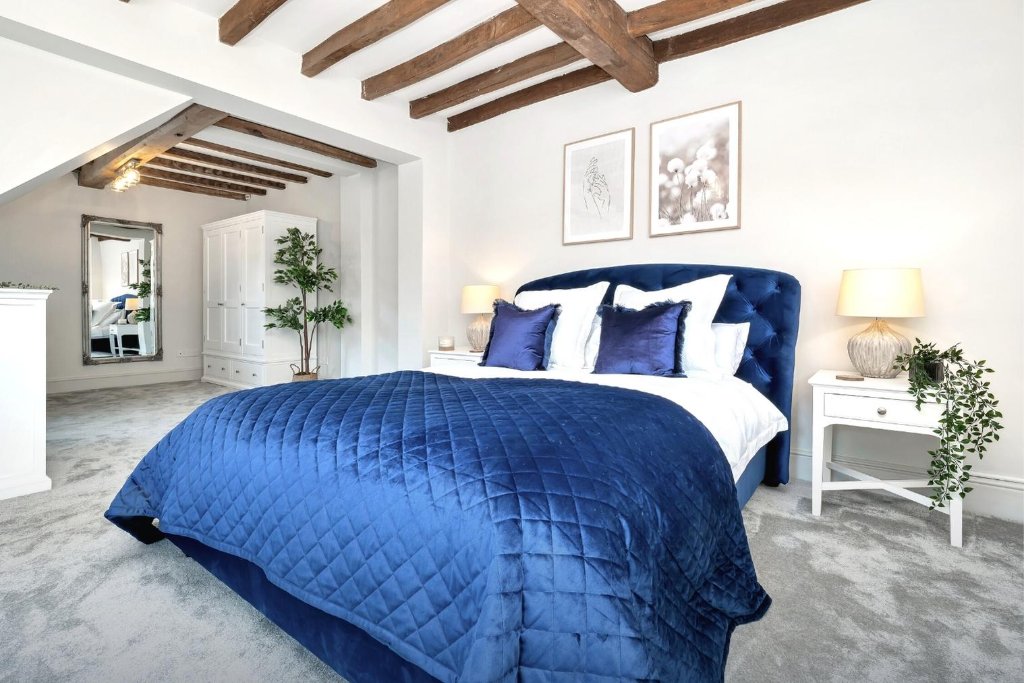
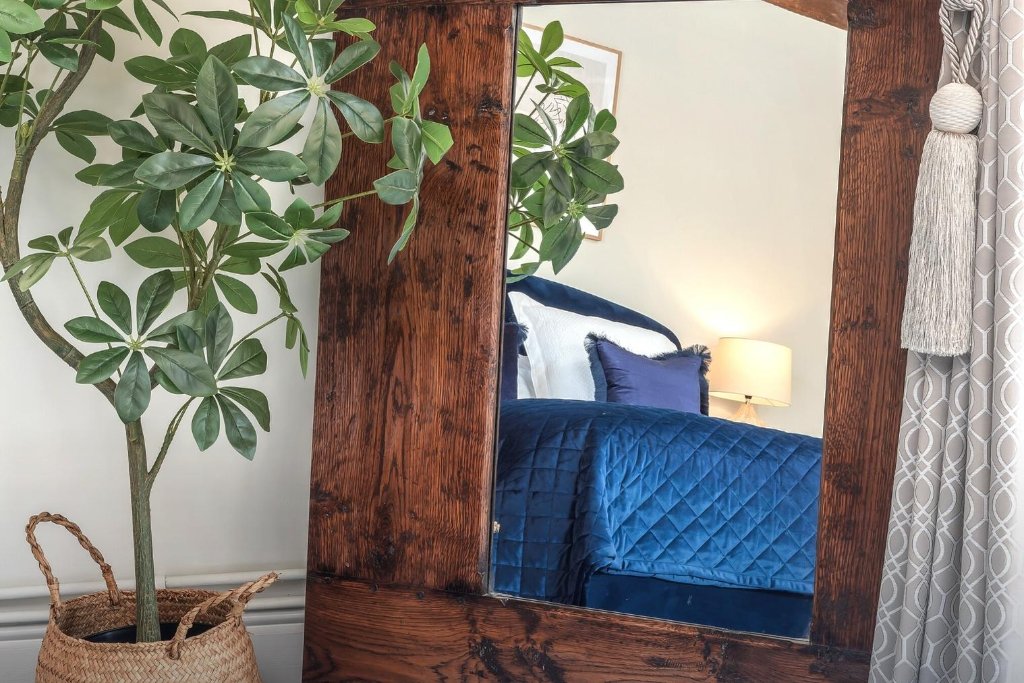
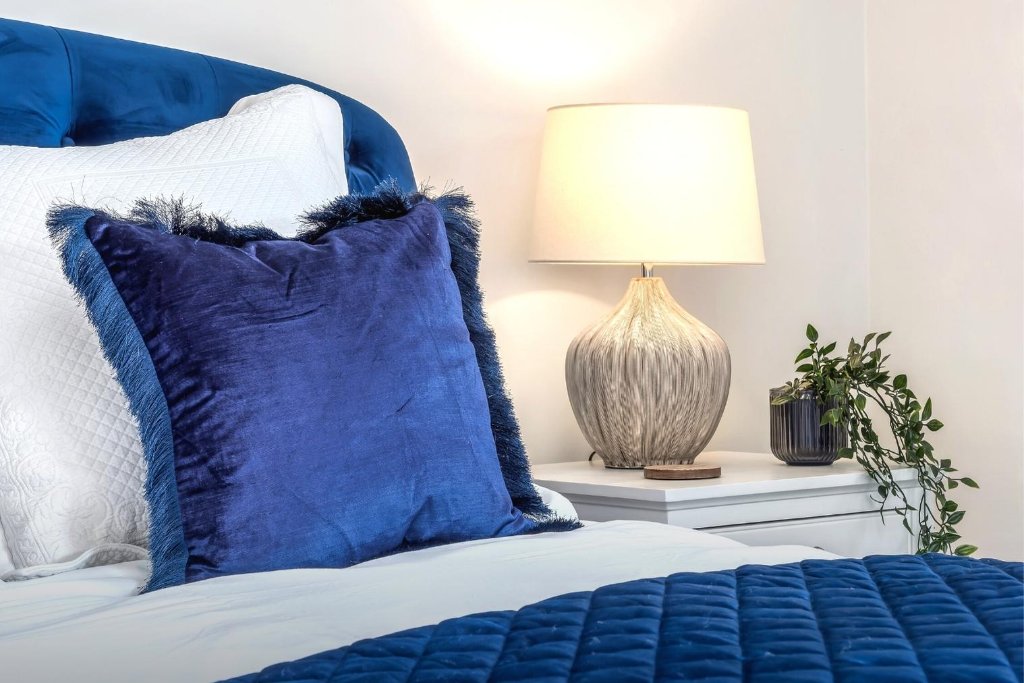
Blue velvet king bed, exposed beams, sitting area and a private ensuite shower room
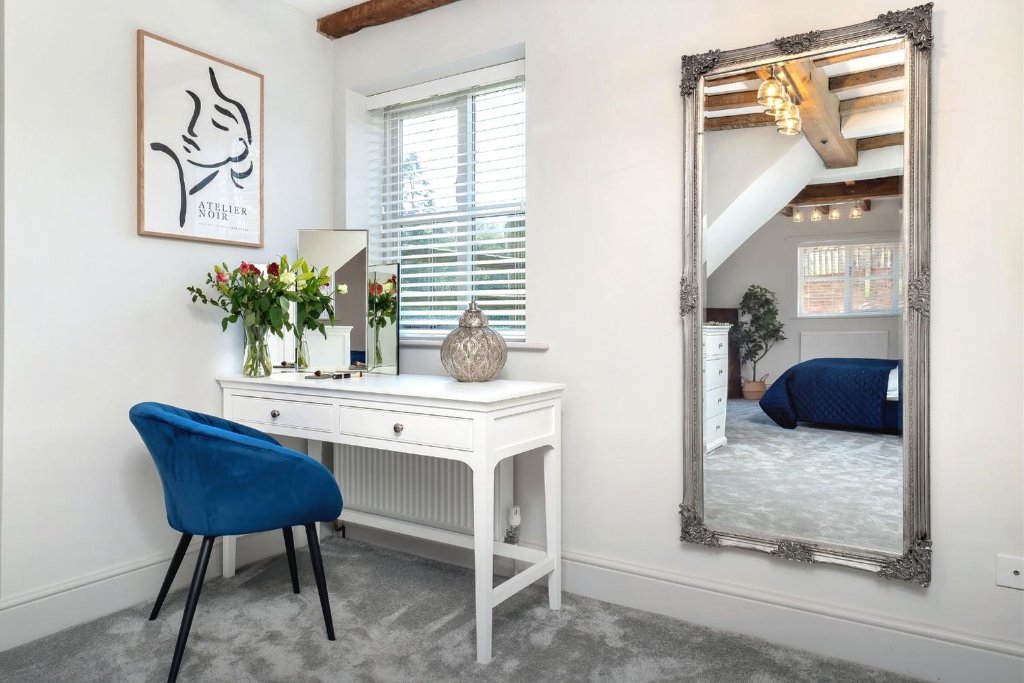
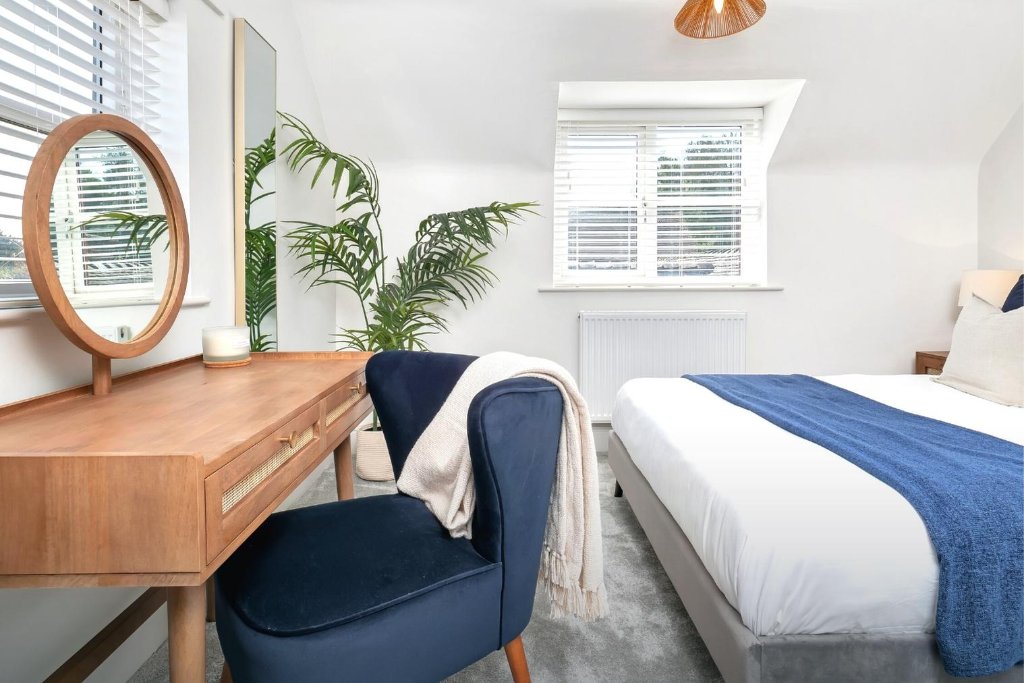
Bedroom Two
Navy and cream styling, dressing table and palm
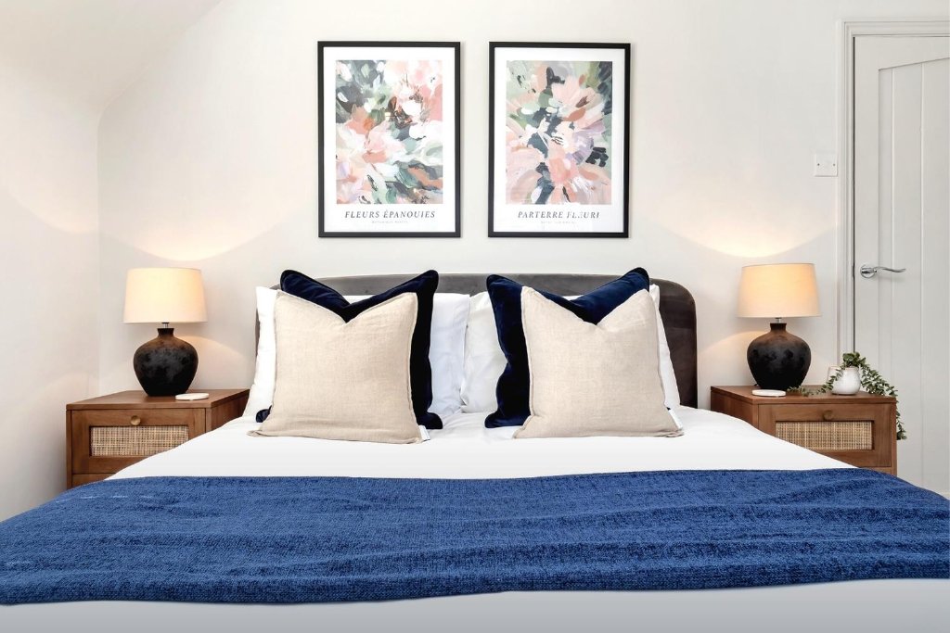
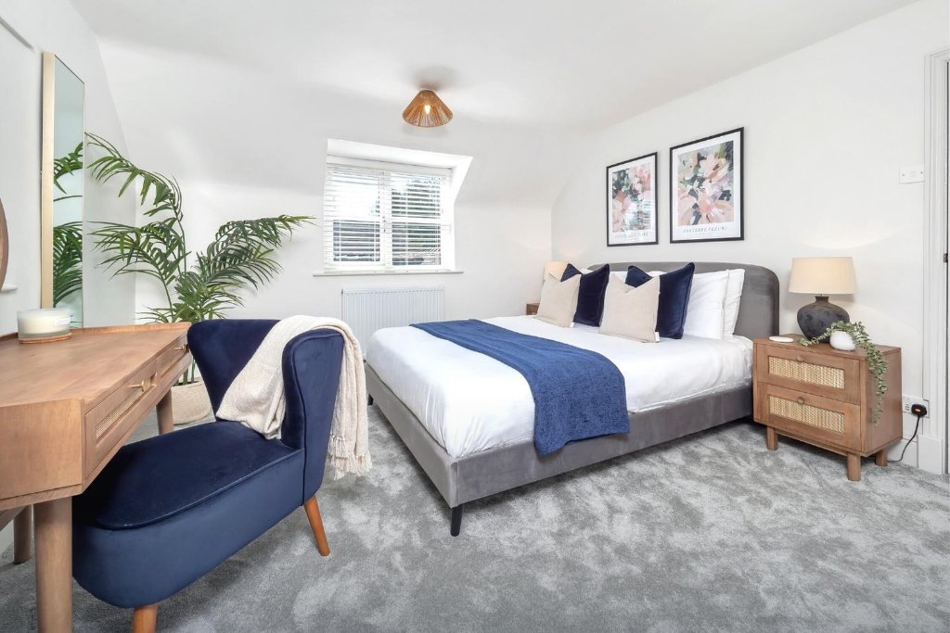
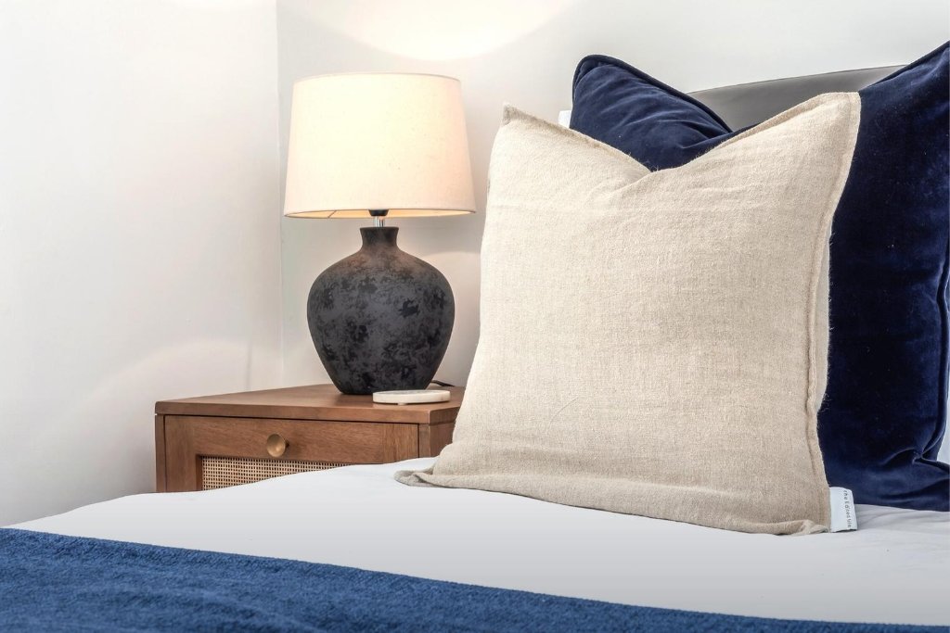
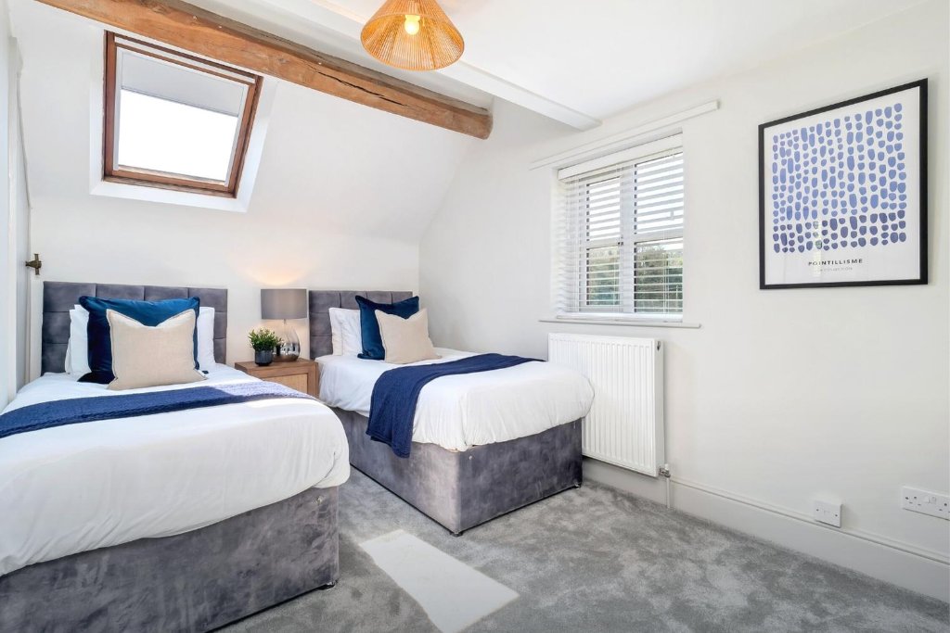
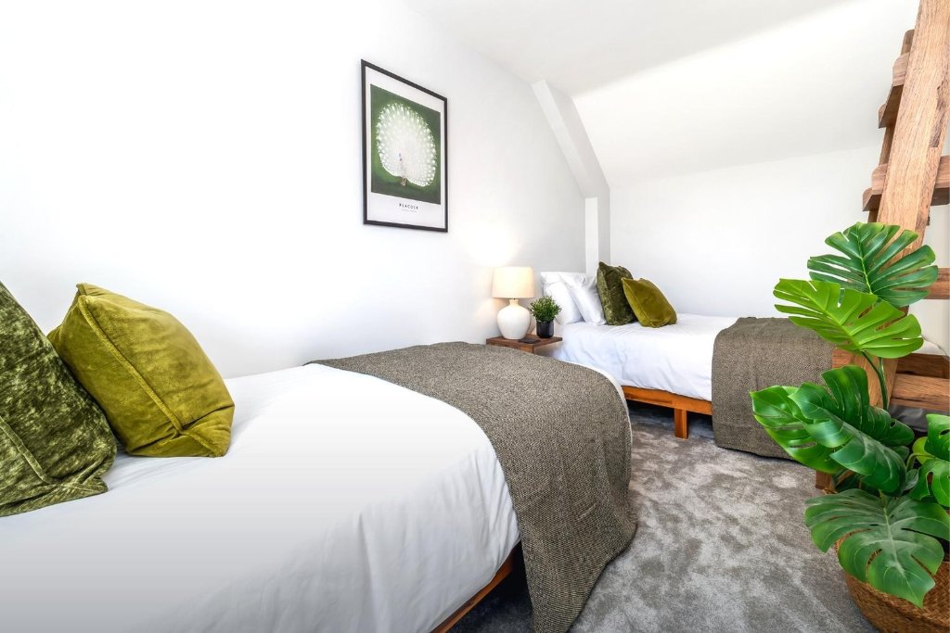
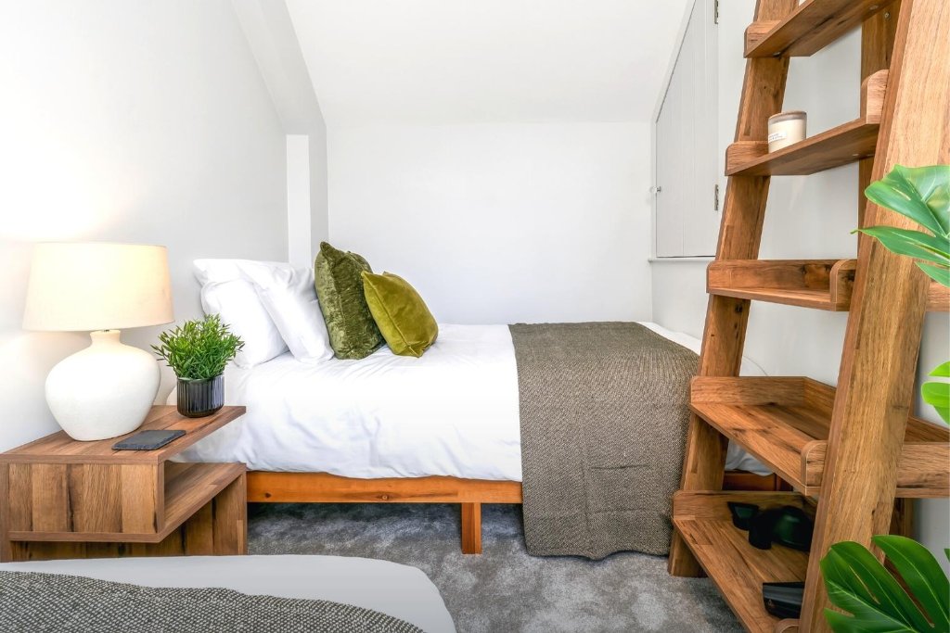
Bedroom Three
Two single beds, botanical styling and loft ladder
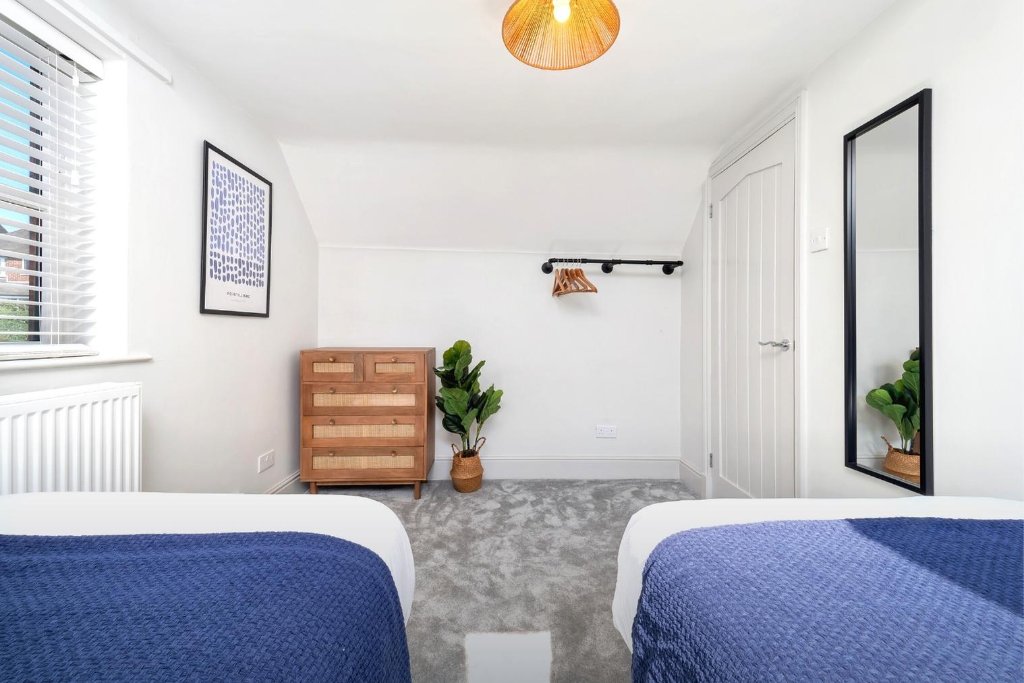
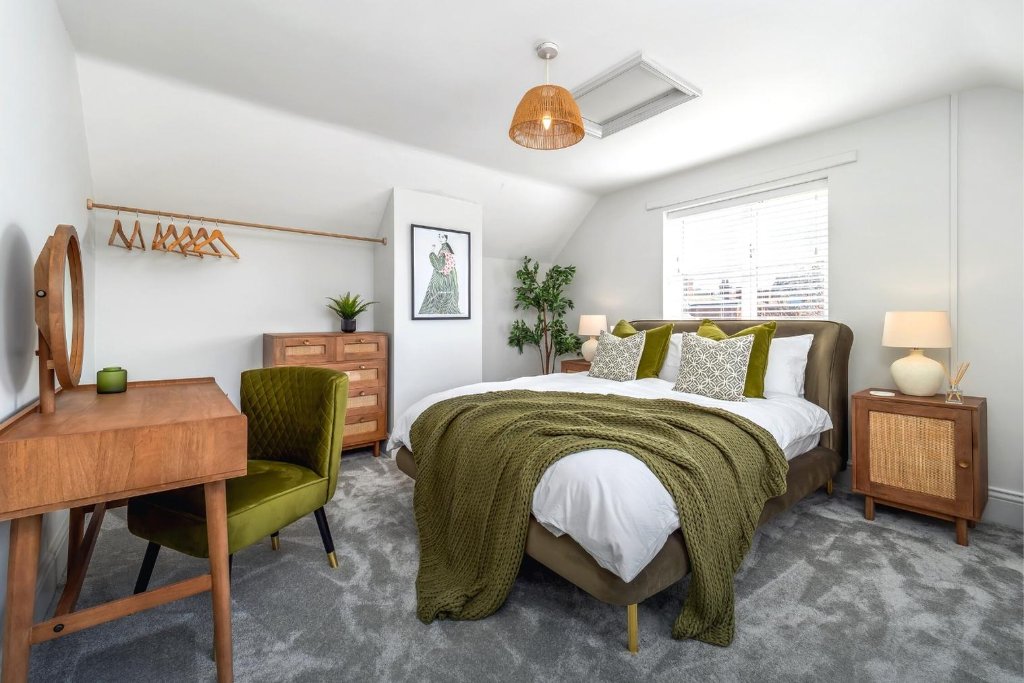
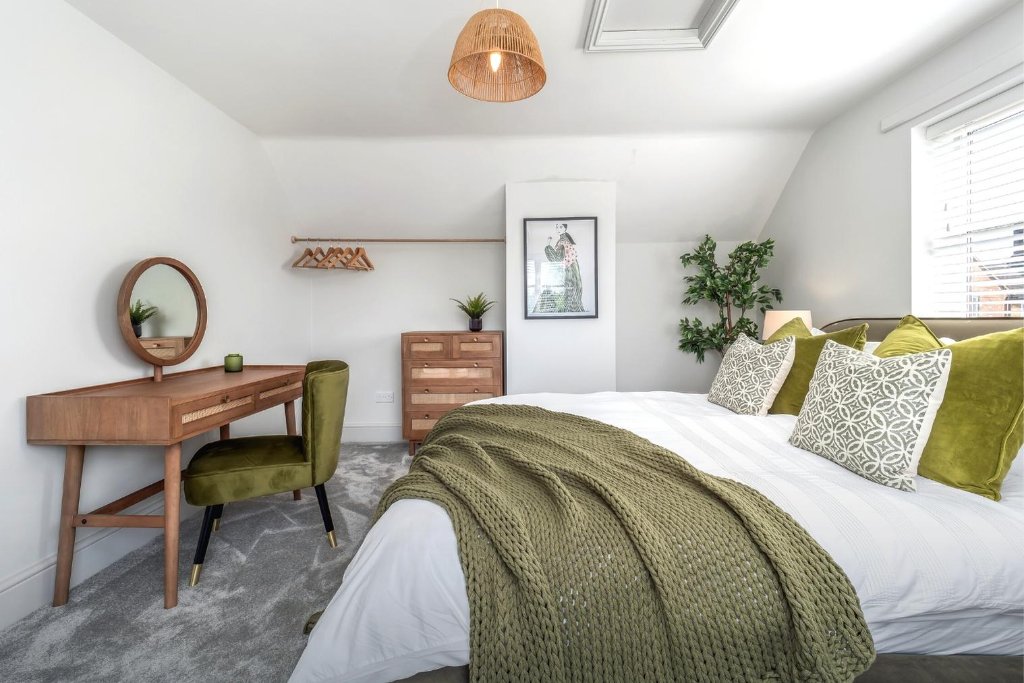
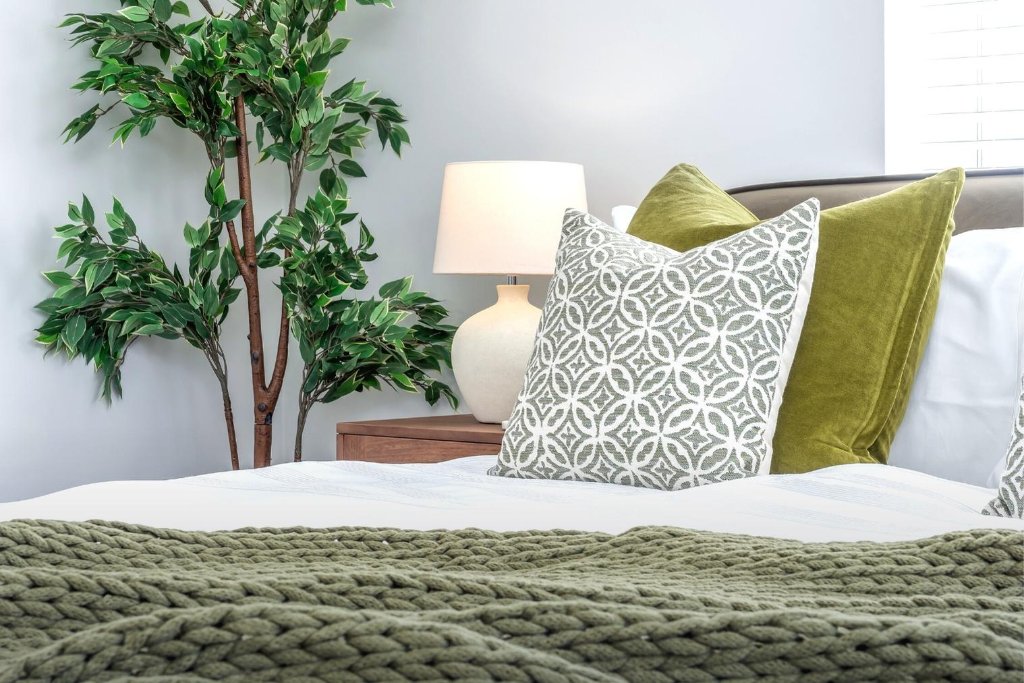
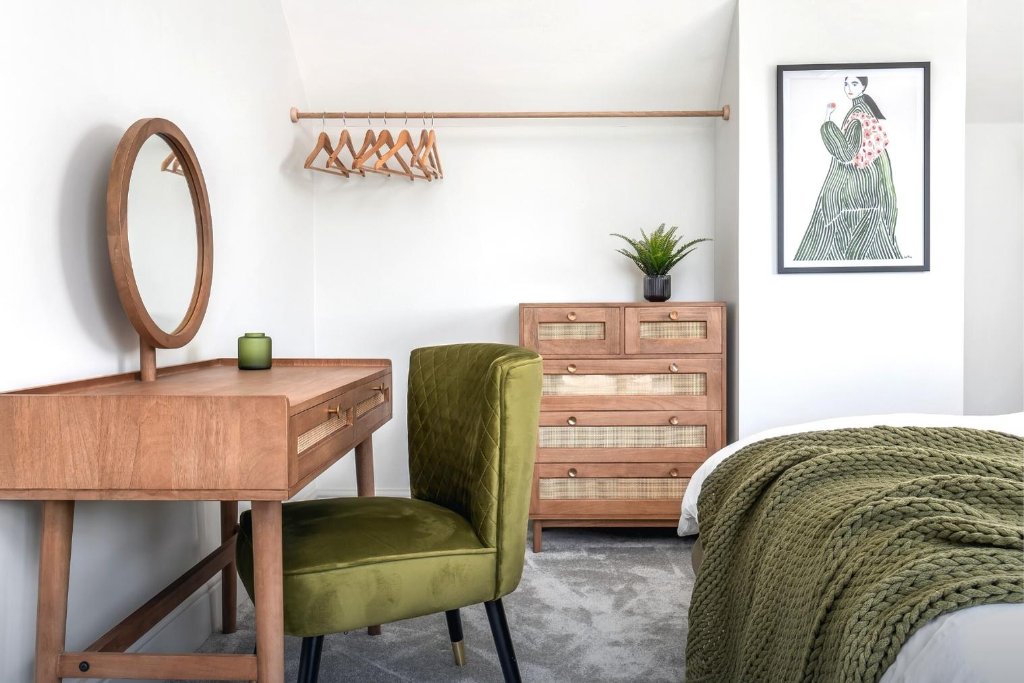
Bedroom Four
Olive green styling, retro dressing table
Bedroom Five
Two single beds with navy blue styling
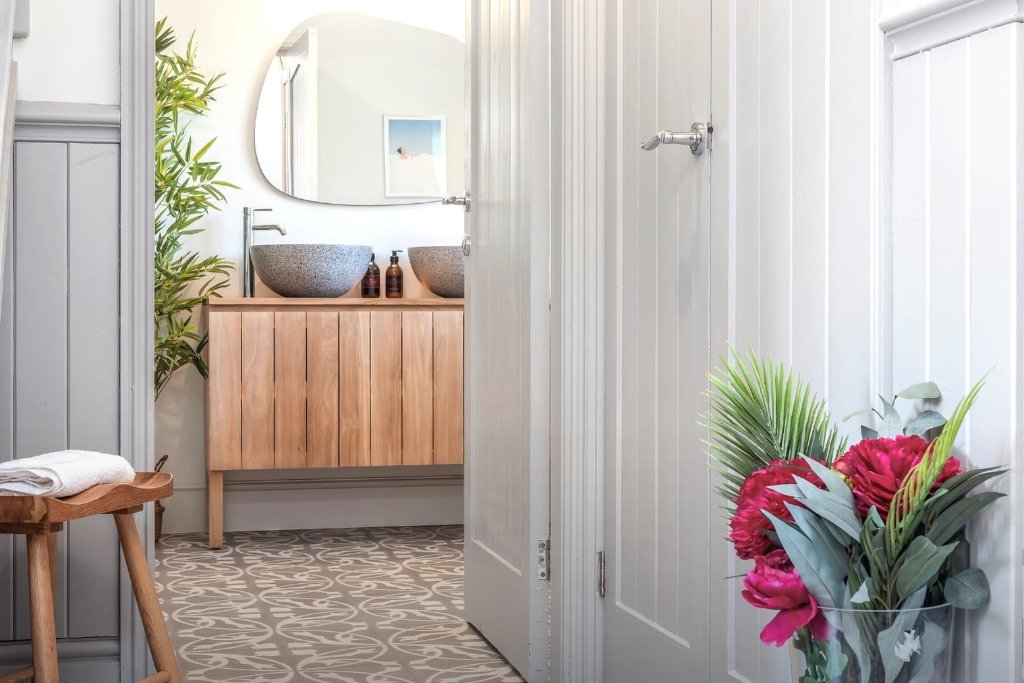
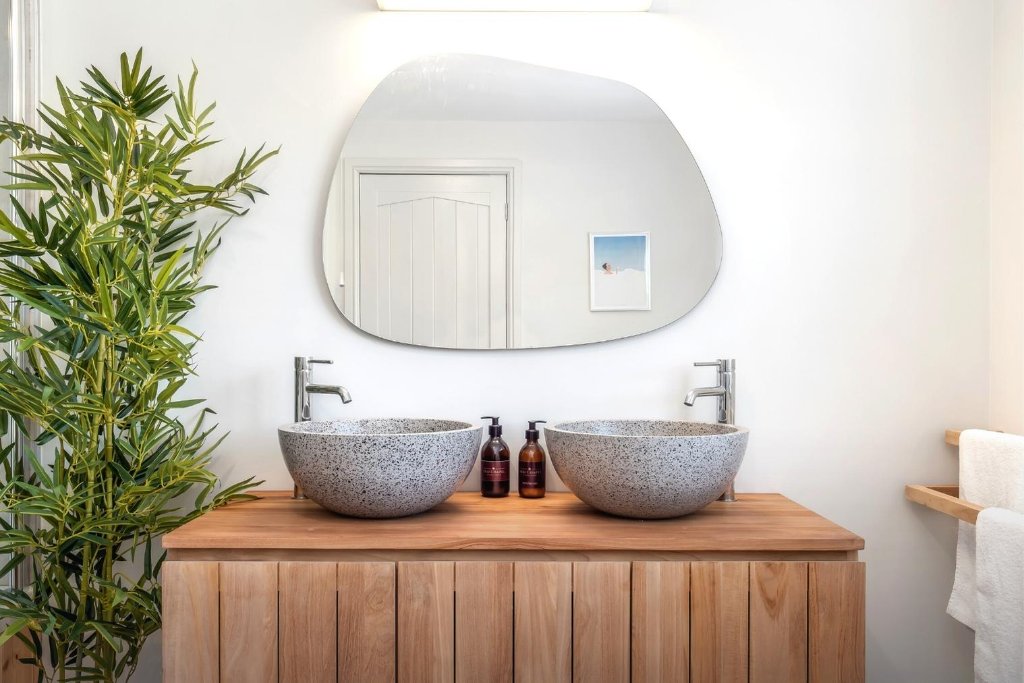
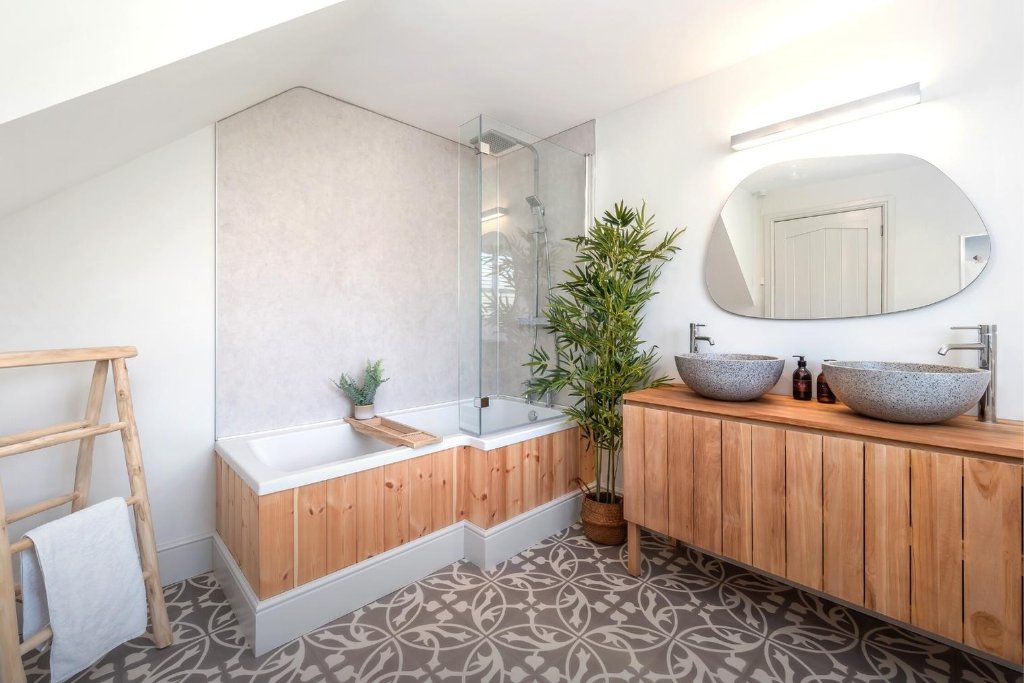
Family Bathroom
Spa-style with stone basin, bath and walk-in shower
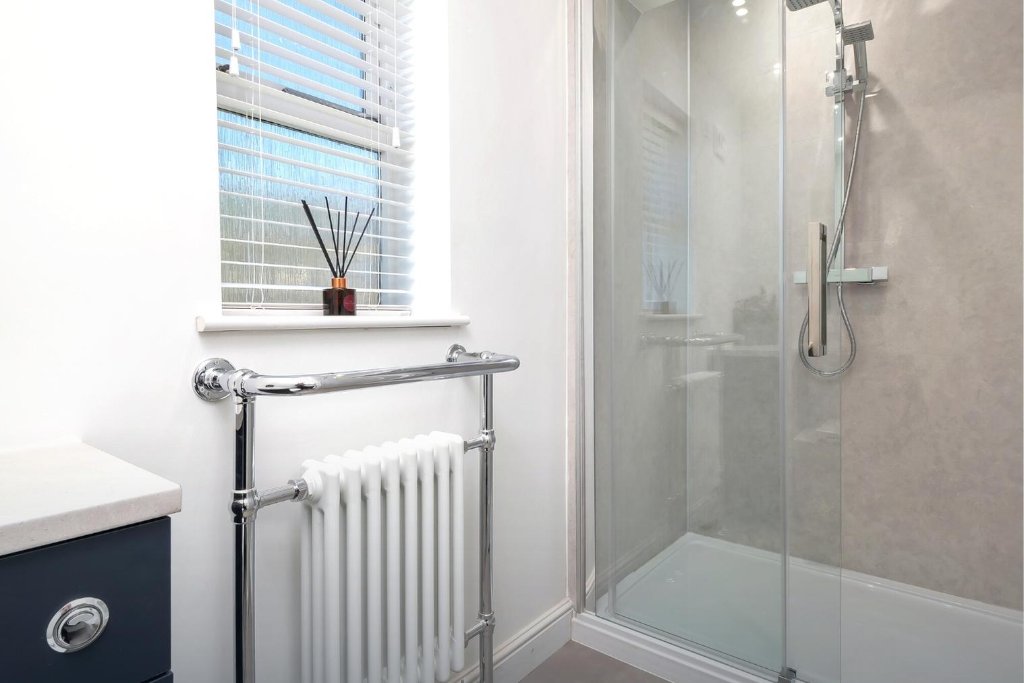
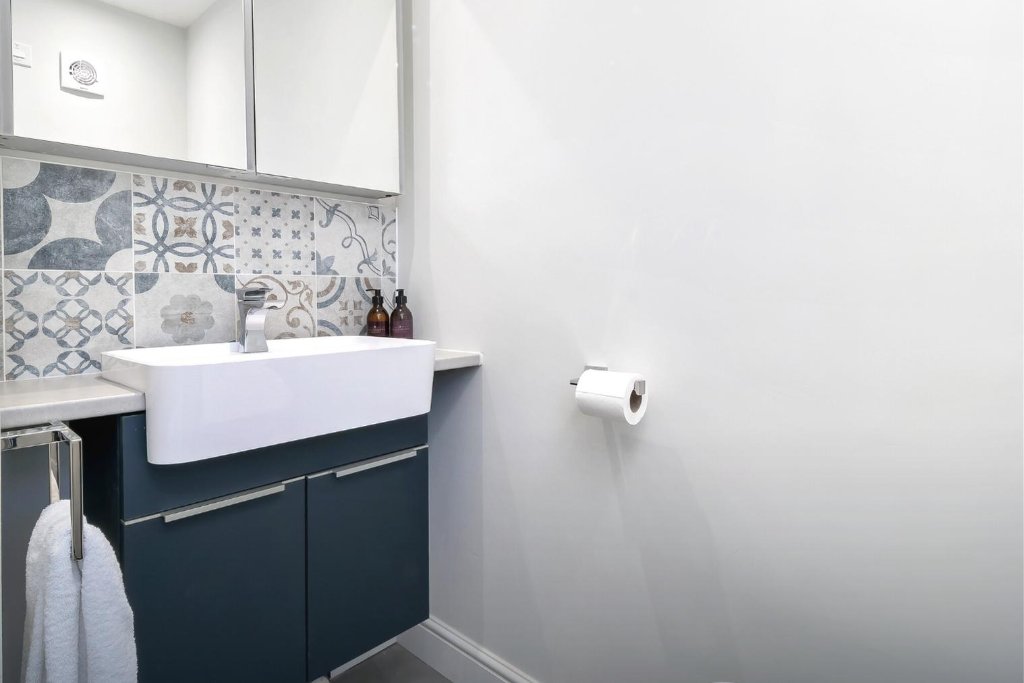
Shower Room
Modern shower room with navy vanity
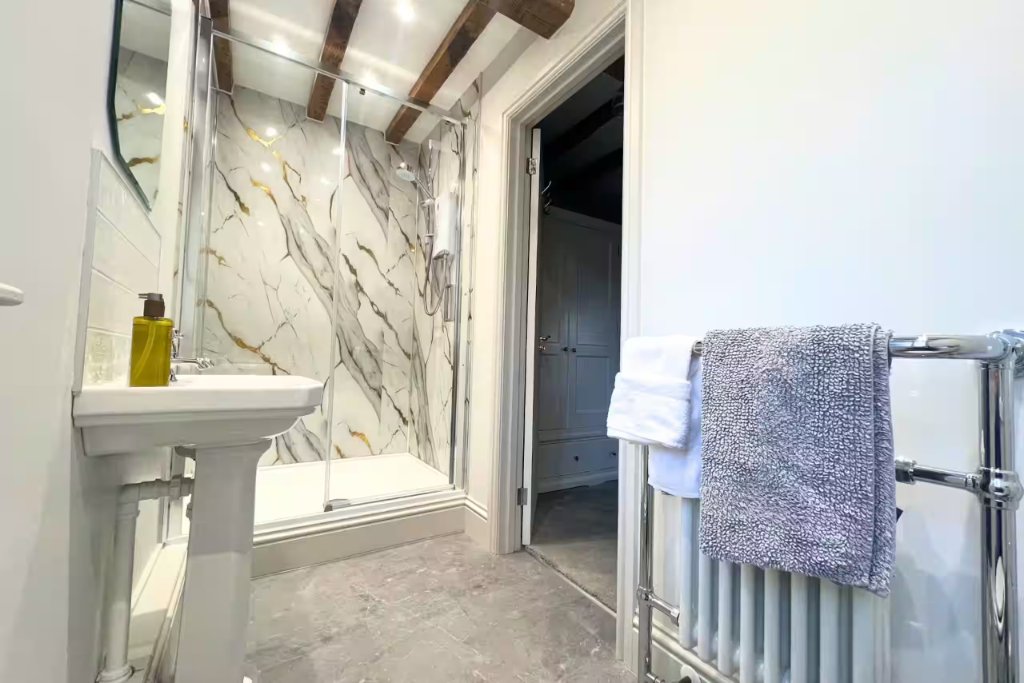
Ensuite to Master Bedroom
Marble-effect shower room with heated towel rail
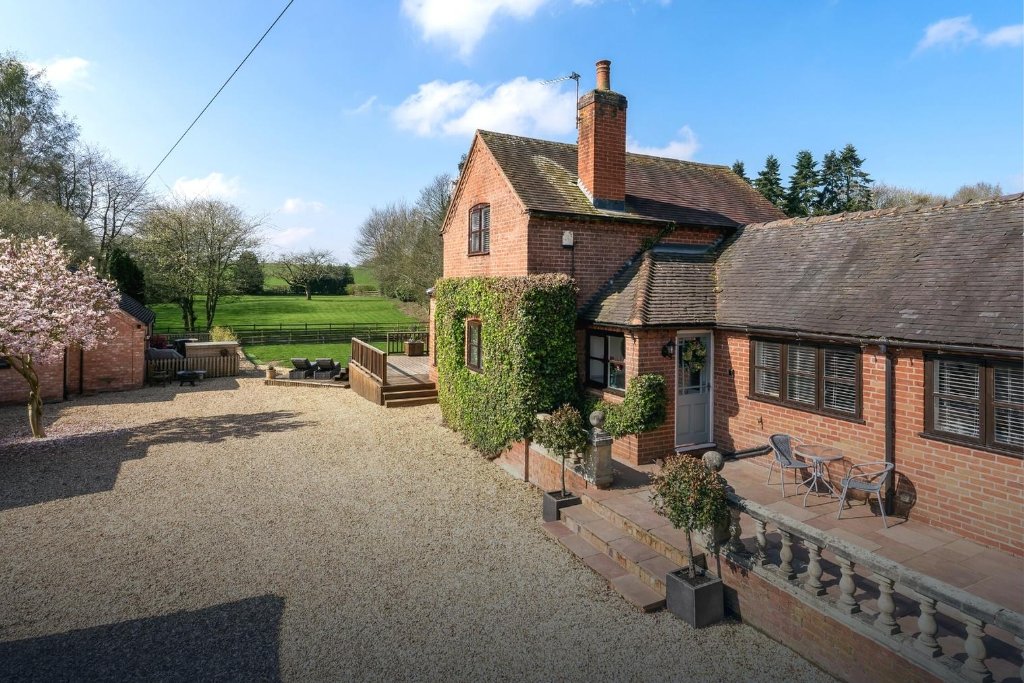
Exterior
Red brick farmhouse set in the heart of Abbots Bromley
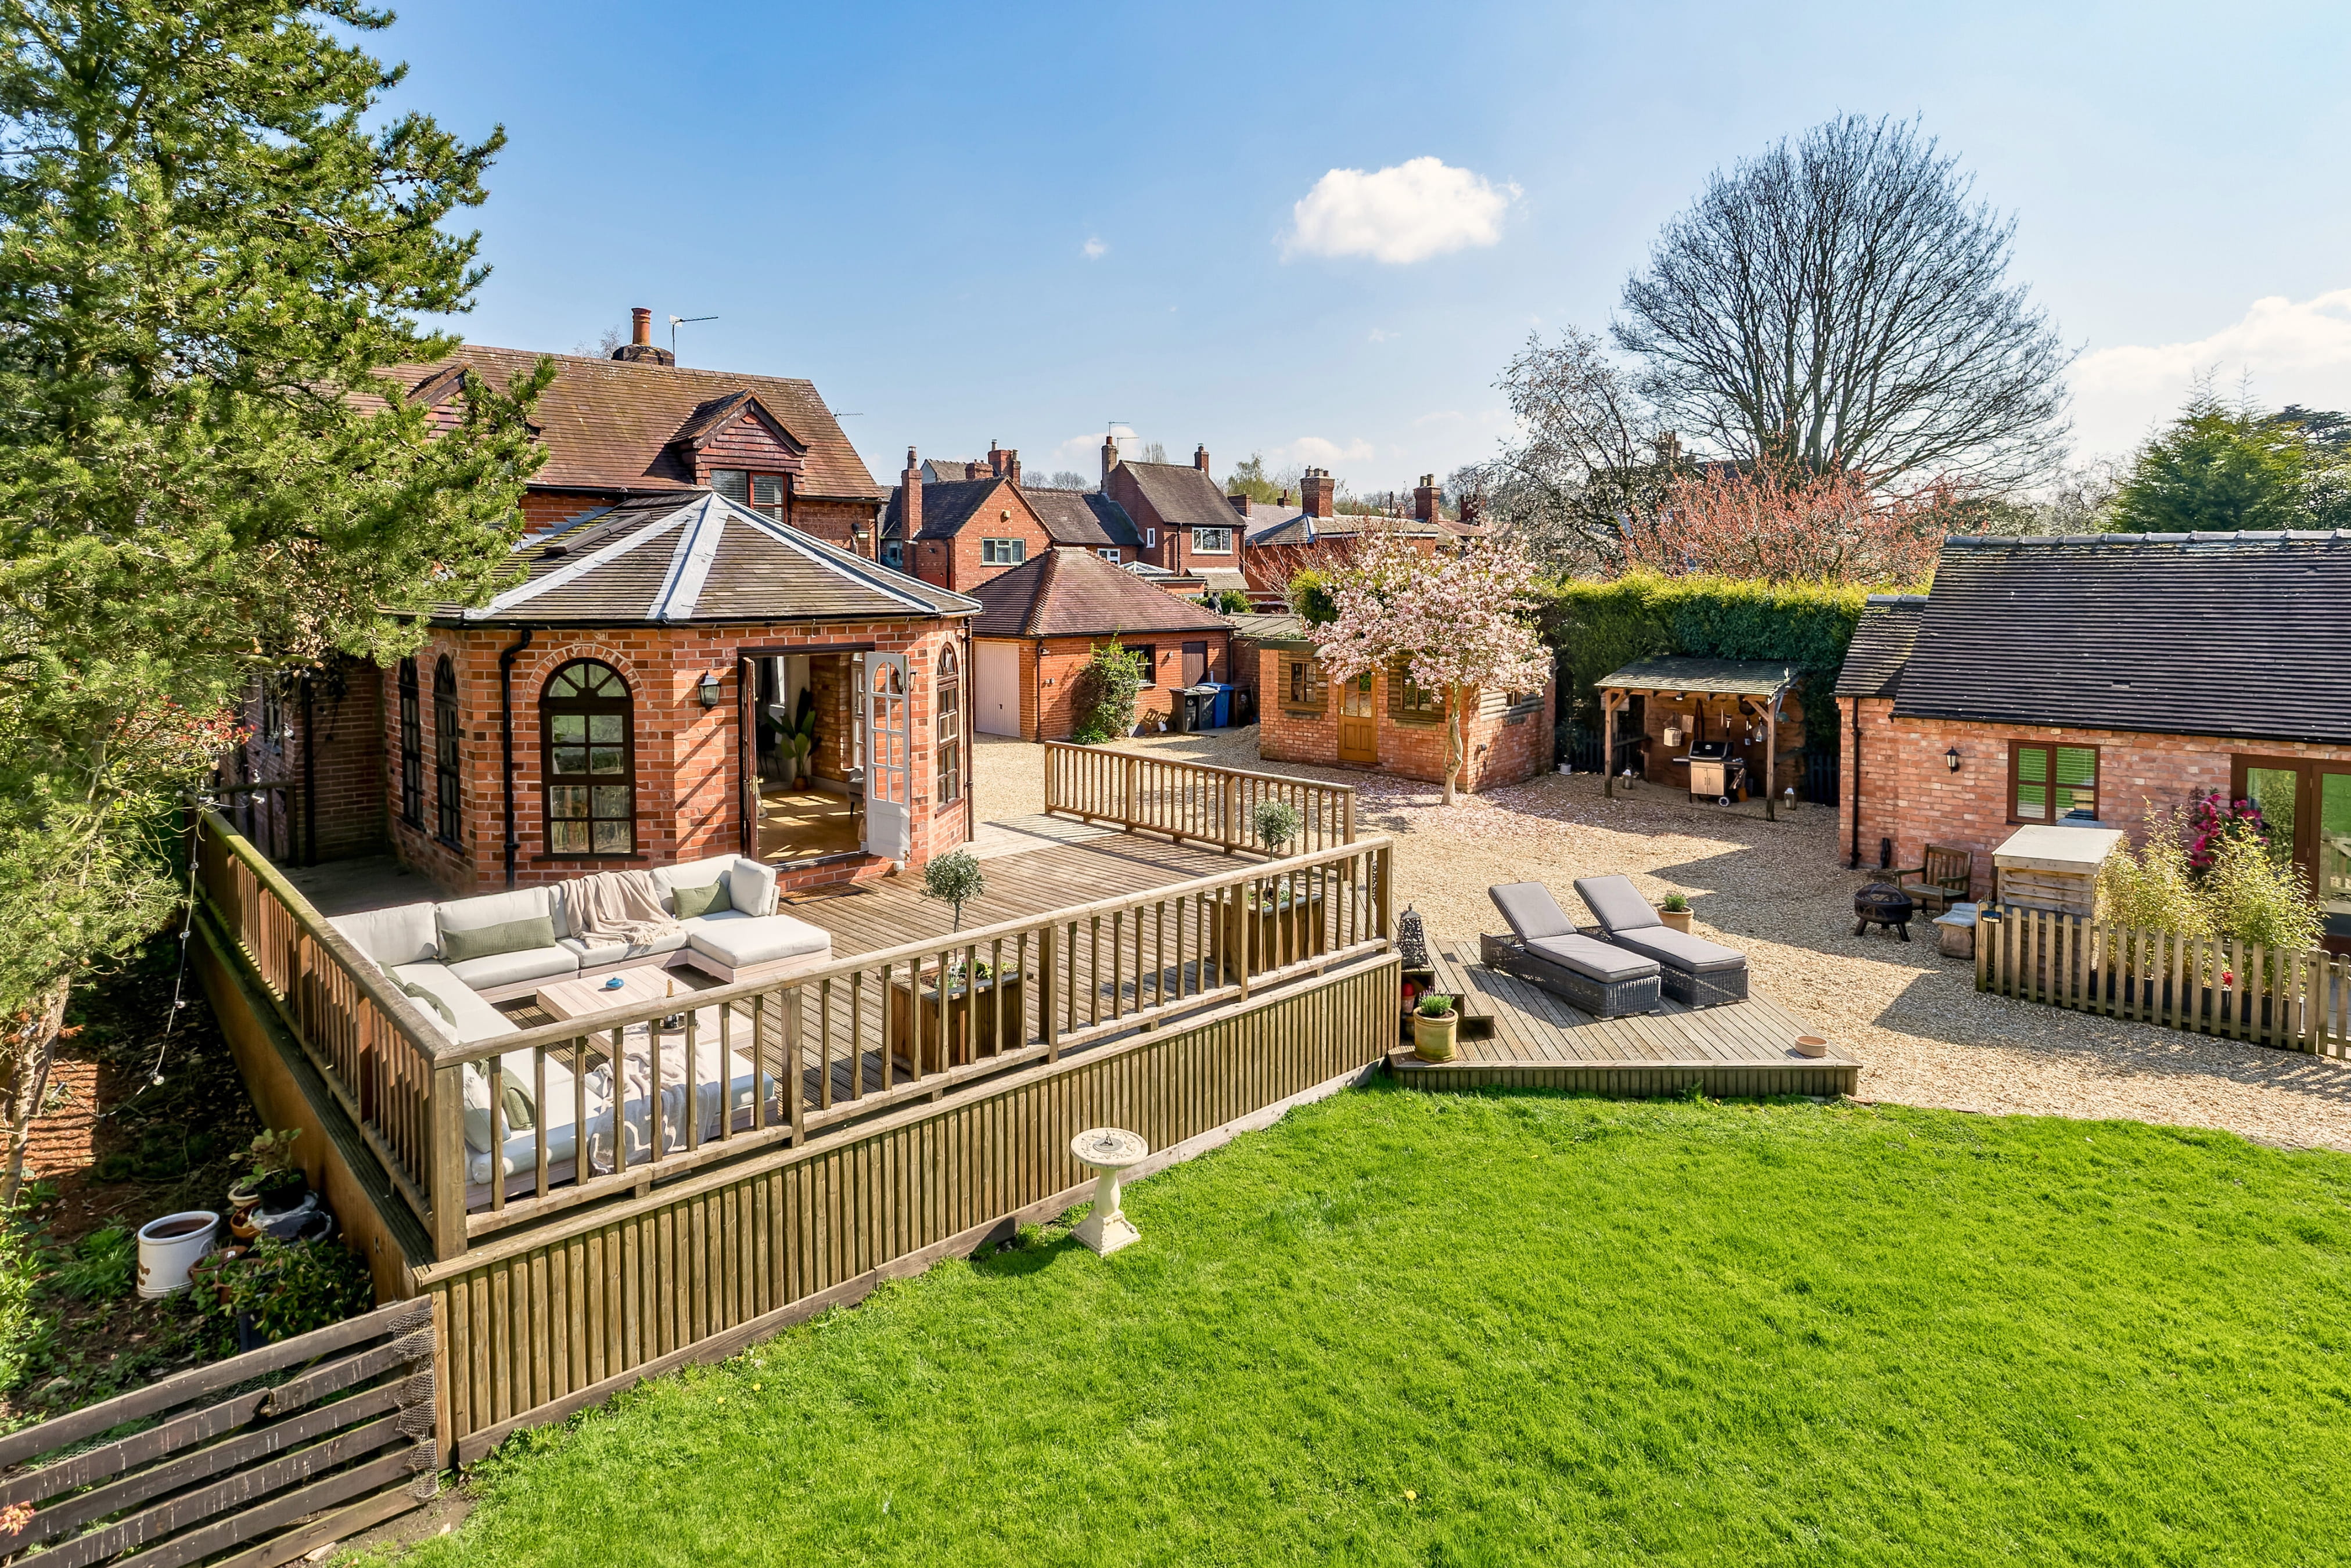
The Deck
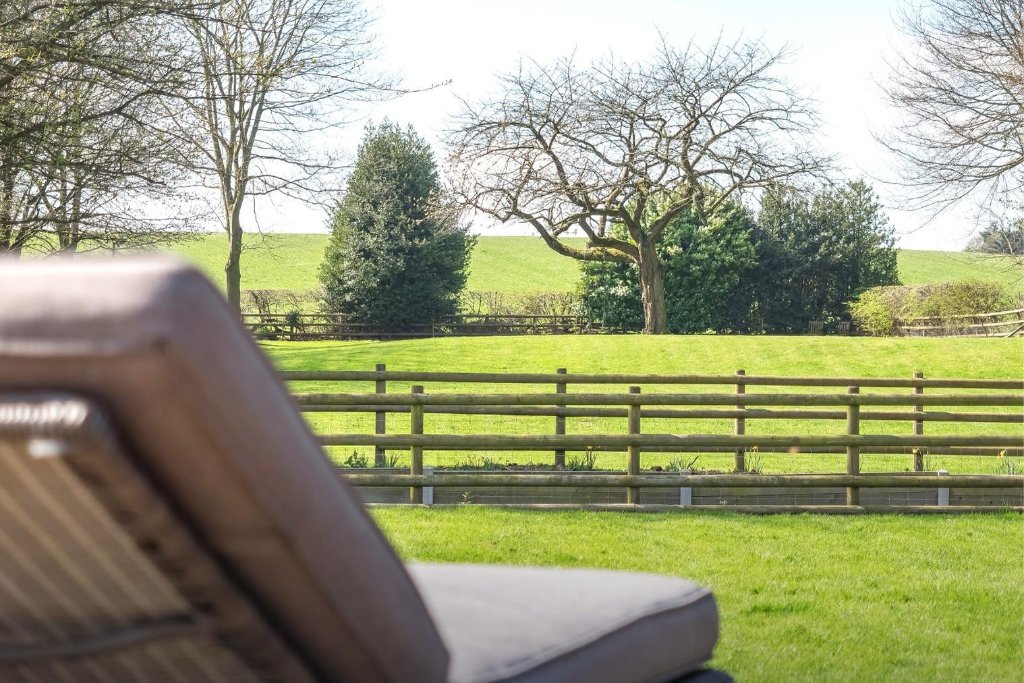
Large decked terrace with outdoor furniture and countryside views
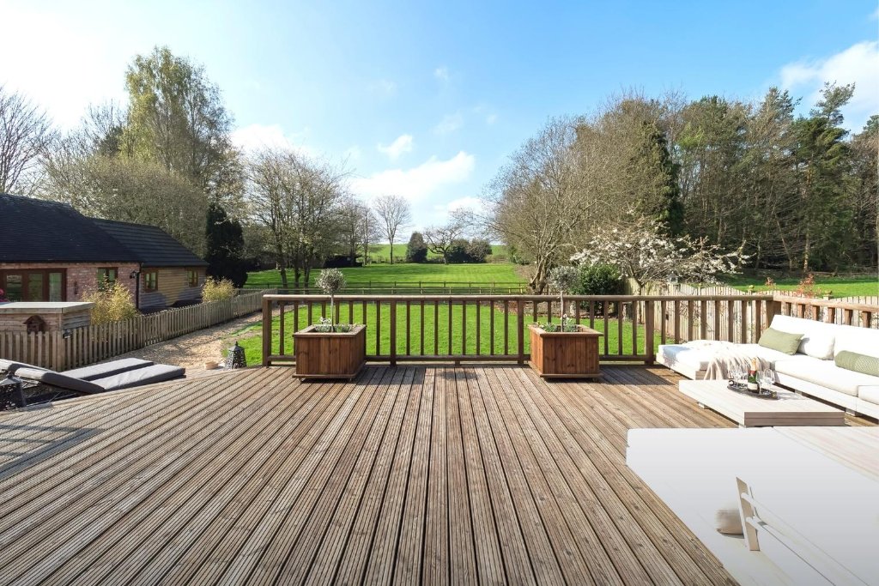
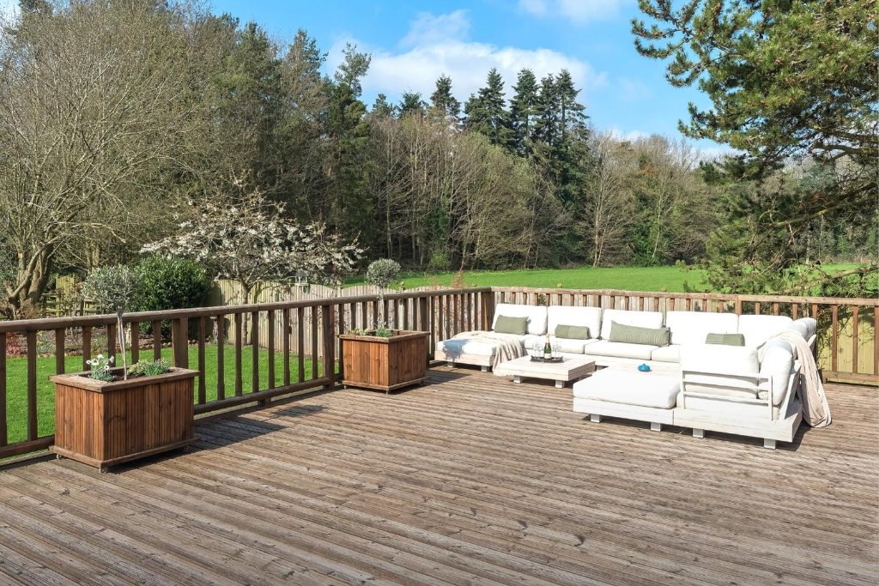
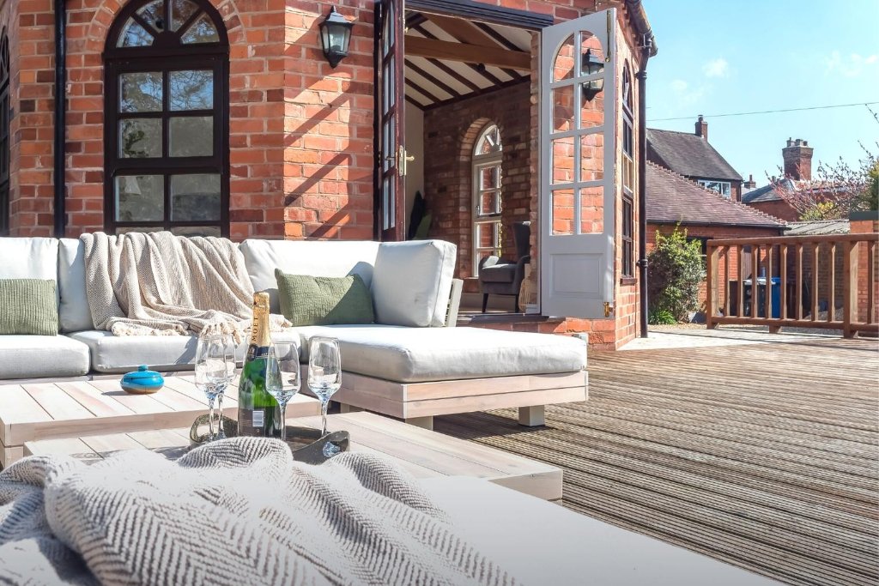
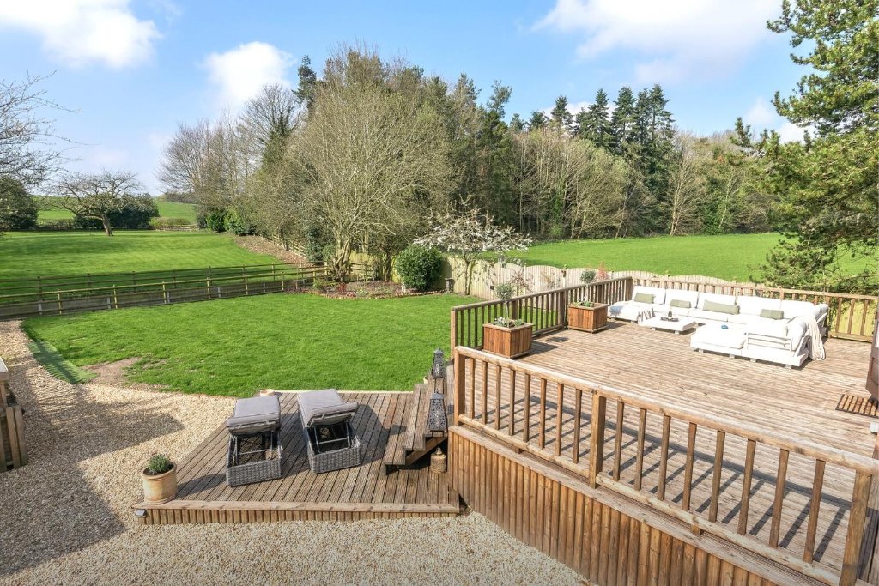
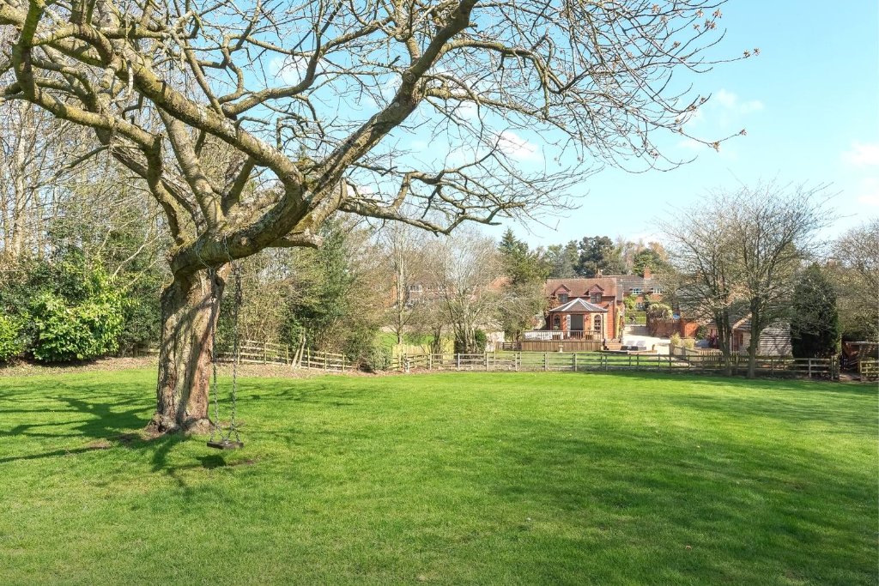
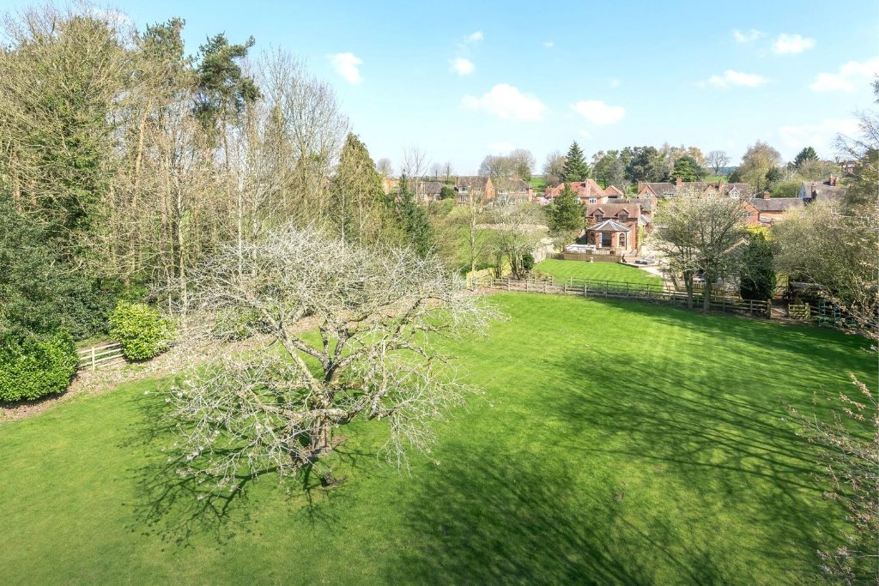
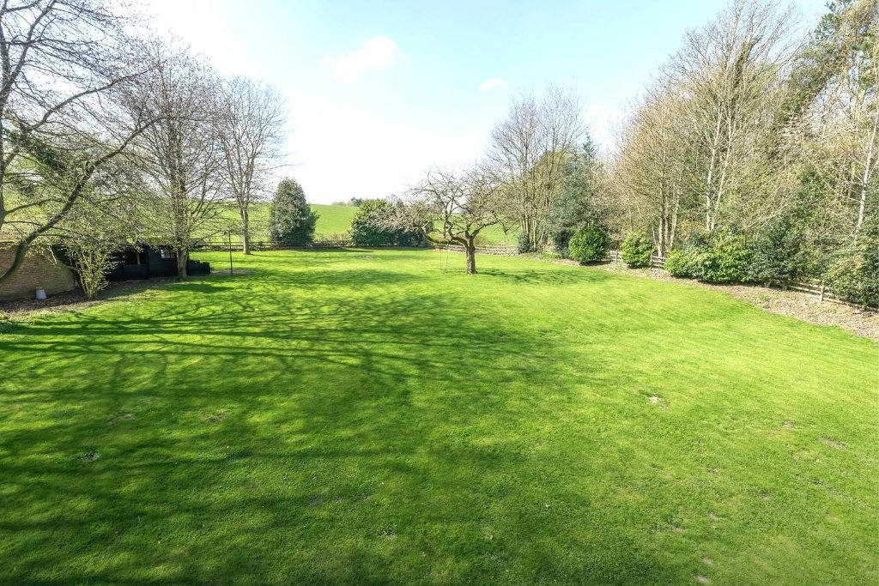
Back Garden & Grounds
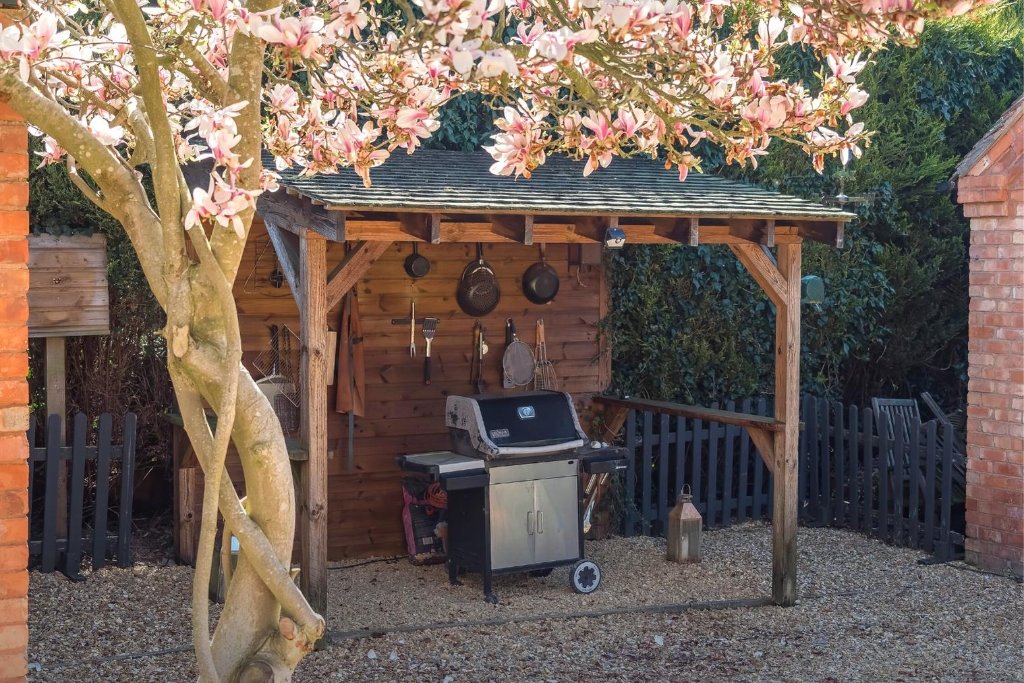
Private lawned garden with brook, countryside views and BBQ area
Dining Room Two